VVIA-S houses
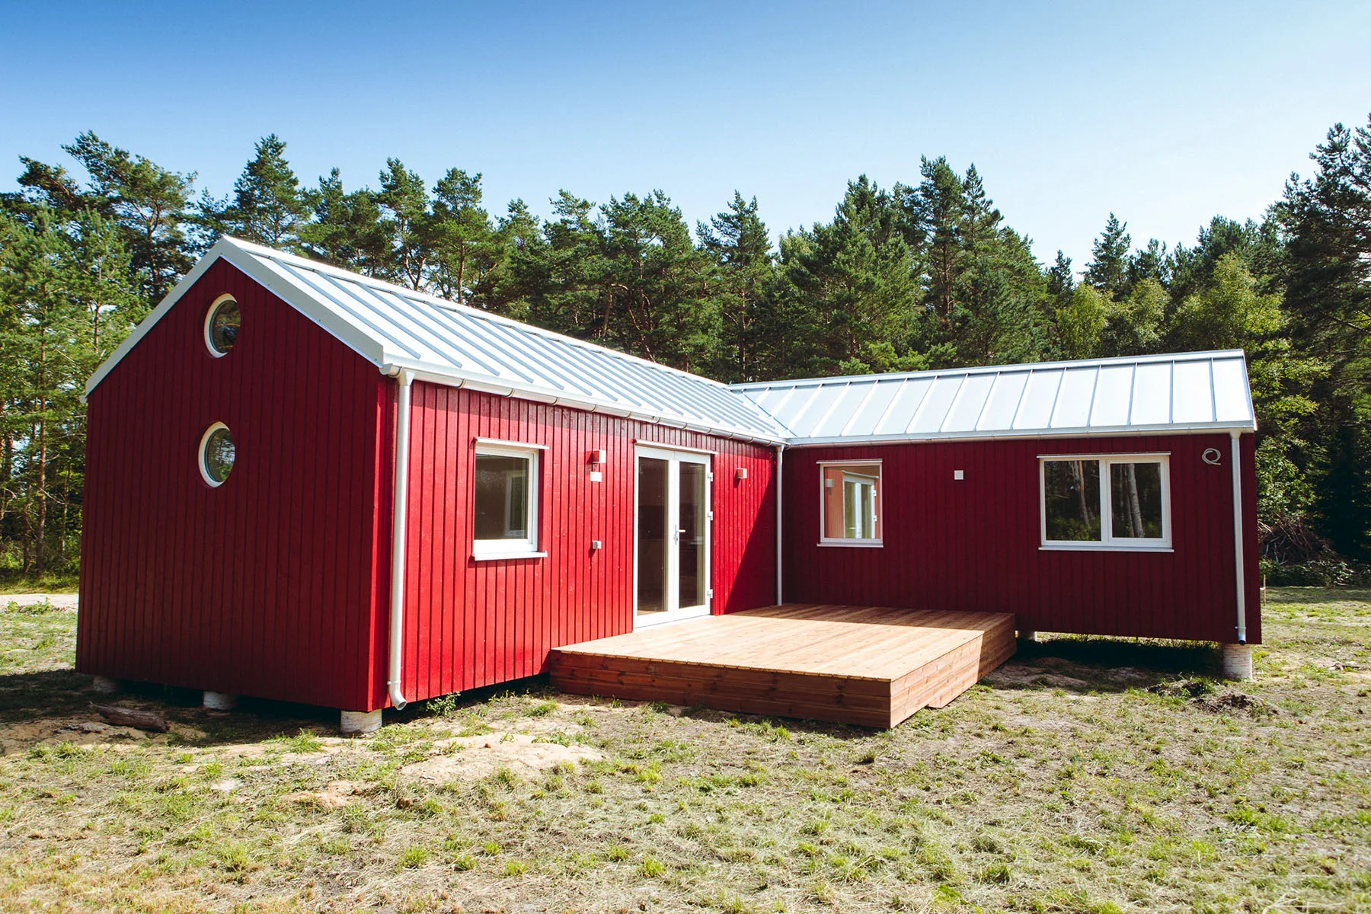
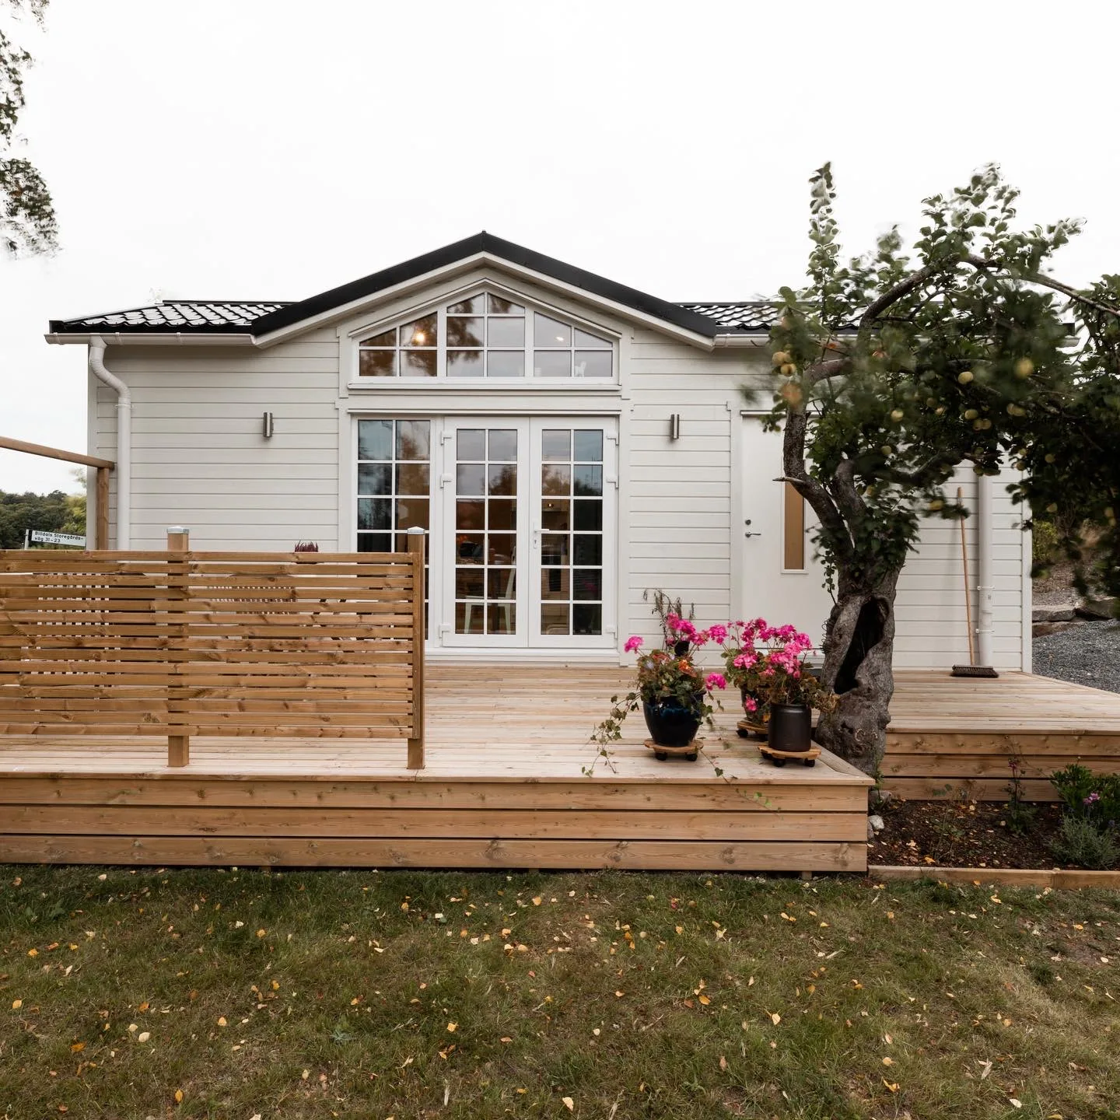
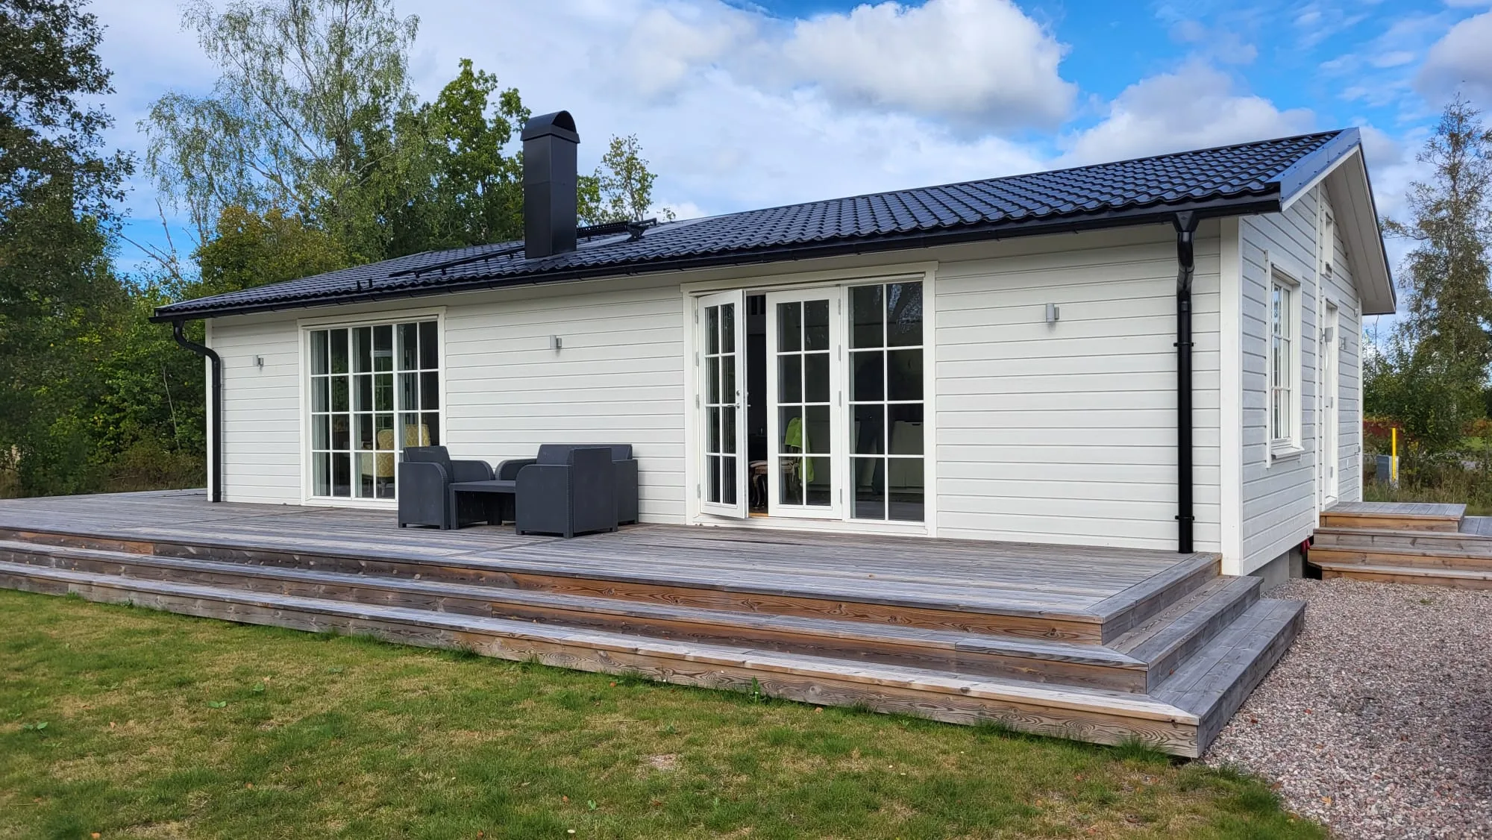
100 m² Residential House in Norrtälje, Sweden
100 m²Single-family homesOff-sitePremium
VIA-S houses is a Latvian modular house producer based in Liepaja and operated by SIA VIA-S modular houses. The company manufactures mobile modular homes and modular building solutions for private, commercial and multi-storey projects.
Houses are produced in the factory up to high readiness, with communications, finishing, equipment and furniture options included. VIA-S focuses on energy efficiency, year-round use, winter installation and turnkey delivery across European markets.
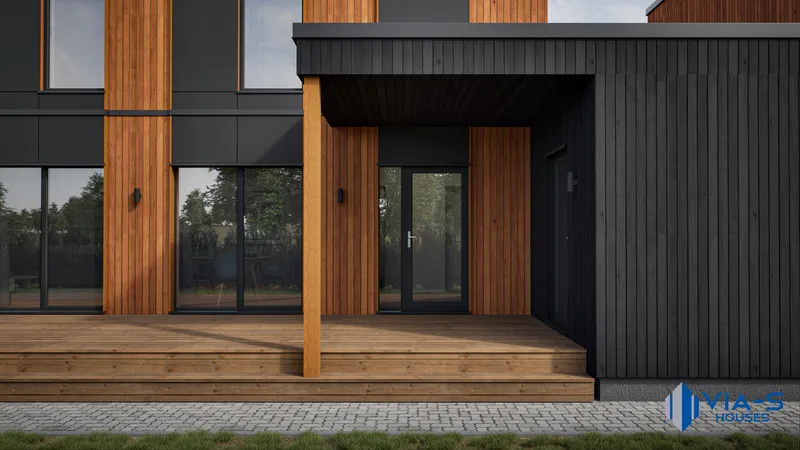
Twin house project 312 m² is a two-apartment VIA-S modular residential project with an external area of 312 m² and a 27.95 × 8.98 m footprint. Each apartment has 138.5 m² of living area, four rooms, four bedrooms, two fitted bathrooms, a bright living zone and access to a private wooden terrace. The project uses a CE metal frame and C24 wooden panels, with painted timber facade, plasterboard interior, laminate flooring, 250 mm wool insulation, triple-glazed PVC windows and doors, electrical installation and bathroom equipment.
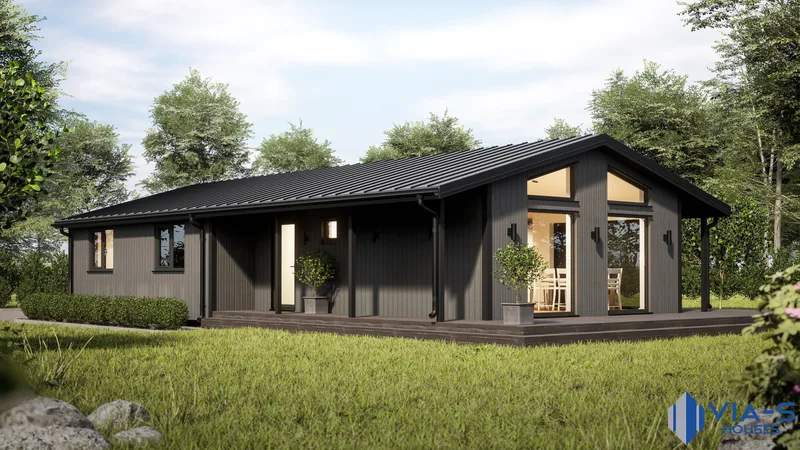
Residential house 120 m² is a family modular home with 99 m² of living area and a 15.89 × 8.50 m external footprint. The plan includes three bedrooms, an office, a spacious living room connected to the kitchen and a fully equipped bathroom. The building uses a CE metal supporting frame and C24 wooden panels, with painted timber facade, optional wood or plasterboard interior, laminate or parquet floors, 250 mm wool insulation in walls, floor and roof, triple-glazed openings, electrical installation and bathroom equipment.
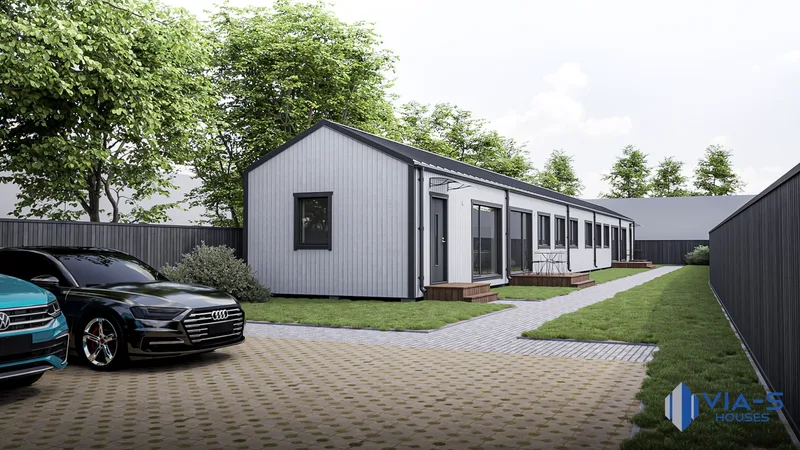
Twin house project 182 m² is a VIA-S modular duplex concept for two independent residential units. It is intended for two households, rental use or a small real-estate investment project. The building uses the same VIA-S factory module specification with CE metal supporting frame, C24 wooden panels, painted timber facade, interior finishing options, laminate flooring, 250 mm wool insulation in walls, floor and roof, triple-glazed windows and doors, electrical installation, fitted bathrooms and technical documentation.
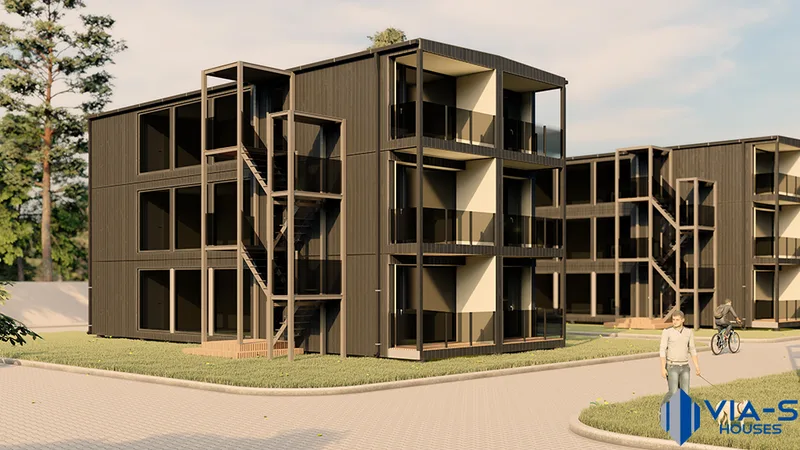
Apartment house project 370 m² is a VIA-S modular cottage or apartment-house concept for developers and rental operators. The project is based on repeatable 61.7 m² apartment modules with a 3.5 × 17.6 m external module size and three-room internal layout. The modules include bathroom, electrical installation and technical documentation and are built with CE metal supporting structure, C24 wooden panels, painted timber facade, optional interior finishes, laminate or parquet flooring, 250 mm wool insulation and triple-glazed openings.
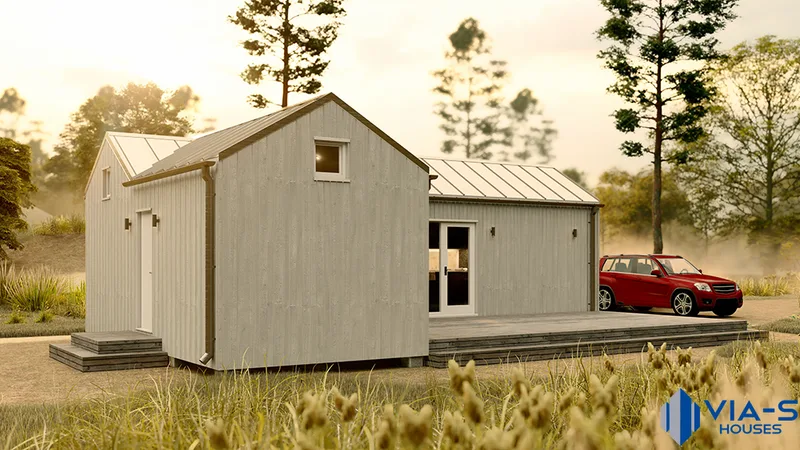
Summer house with a loft 55 m² is a VIA-S modular holiday or small residential house in the loft-house range. The project is intended to provide more usable living space than the smaller summer-house models while keeping factory production and quick site assembly. The standard VIA-S specification includes a CE metal supporting frame, C24 wooden-panel construction, painted timber facade, optional painted timber or plasterboard interior, laminate or parquet flooring, wool insulation, triple-glazed windows and doors, electrical installation, bathroom equipment and technical documentation.
Verified buyer feedback for completed projects with VIA-S houses
Also in Modular homes · Latvia
Certified timber-frame and modular home brand from Iecava building custom houses, tiny homes and export-ready projects across Europe.
Latvian foldable prefab-house startup using CLT, patented hinge technology and fast deployment for housing, hospitality and wellness.
Latvian modular timber houses with Scandinavian-inspired design, factory quality control, flexible layouts and European delivery options.