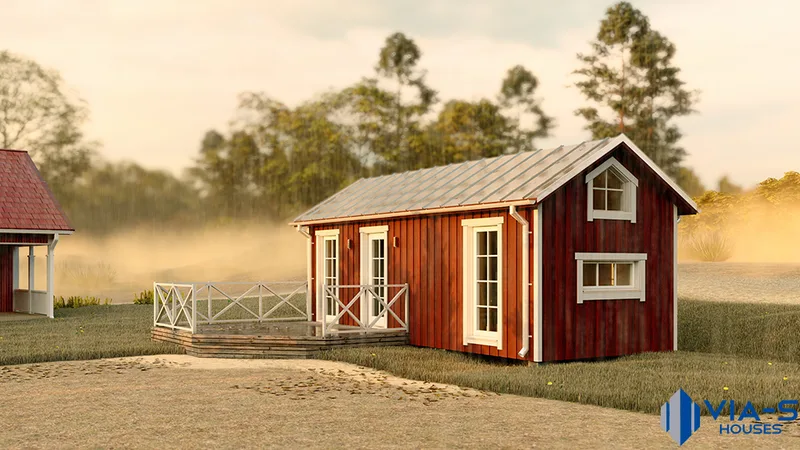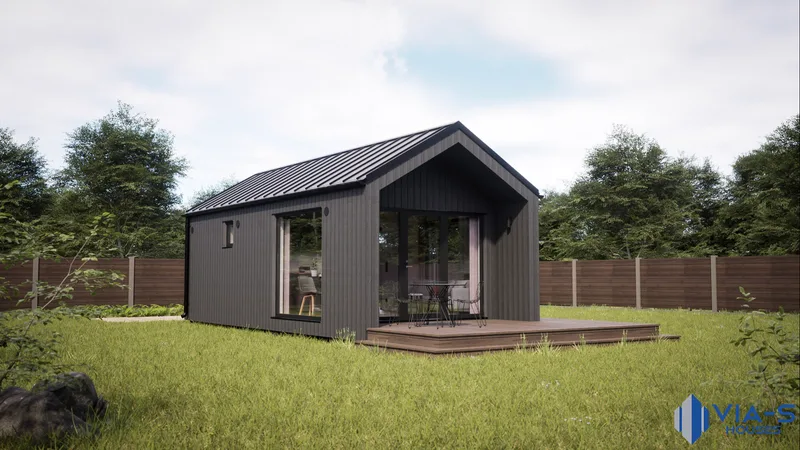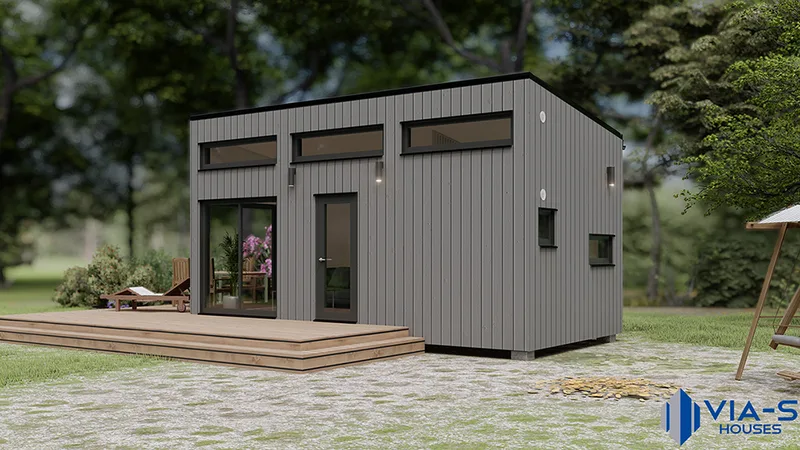
Summer house with a loft 25 m²
Area25 m²
baths1
Get a quote
Twin house project 182 m² is a VIA-S modular duplex concept for two independent residential units. It is intended for two households, rental use or a small real-estate investment project.
The building uses the same VIA-S factory module specification with CE metal supporting frame, C24 wooden panels, painted timber facade, interior finishing options, laminate flooring, 250 mm wool insulation in walls, floor and roof, triple-glazed windows and doors, electrical installation, fitted bathrooms and technical documentation.
Package A
Package details available upon request.
Selected Configuration
Package: Package A
Contact VIA-S houses directly to get a detailed quote or ask technical questions.