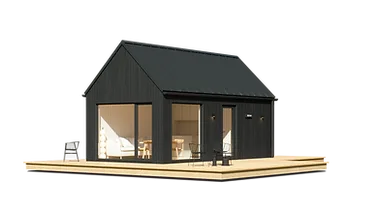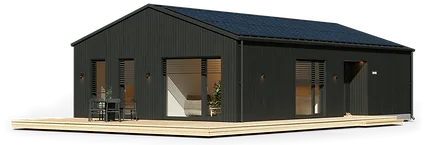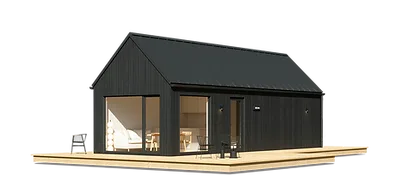
Milla 40
Area38 m²
beds1
baths1
Starting from€67,245
Milla 47 is a 45. 10 m² all-season modular home with a 13. 00 m × 3.
59 m building footprint and a loft above the main floor. The layout includes two separate bedrooms, an open kitchen and living area, dining zone, bathroom and loft space that can be used as an additional sleeping area or children’s bedroom. The ready-home package includes the house frame, roof, windows, exterior insulation, finished interior, plumbing, electrical works, flooring, bathroom fittings, ventilation, kitchen and built-in cabinets.
Package A
Package details available upon request.
Selected Configuration
Package: Package A
Contact MyCabin directly to get a detailed quote or ask technical questions.