Yes, in many cases you can build a custom-designed prefab house. But it depends on the type of house, the building technology, the manufacturer, your budget, and the rules on your land.
A prefab home is a house where large parts are made in a factory before being transported to the building site. This does not always mean you must choose a fixed model from a catalogue. Some prefab manufacturers offer standard models only. Others can adapt existing designs. Some can build fully custom projects based on architectural drawings.
The important question is not only “Can prefab be custom?” The better question is: “Which prefab system and manufacturer are right for my custom project?”
Custom prefab does not mean one single thing
A custom prefab home can mean several different things.
For some buyers, custom means small changes to an existing model. This could include changing the room layout, moving windows, choosing different finishes, or adjusting the size.
For other buyers, custom means a completely new house designed by an architect. In this case, the manufacturer may receive drawings and then decide whether the project can be built using its system.
There is also a middle option. A buyer may start with a standard model, then ask the manufacturer to adapt it to the land, lifestyle, budget, or local building requirements.
This is why it is important to ask each manufacturer directly: do you build custom projects, adapt standard models, or only sell fixed designs?
The building technology matters
The type of prefab technology can affect how flexible the design can be.
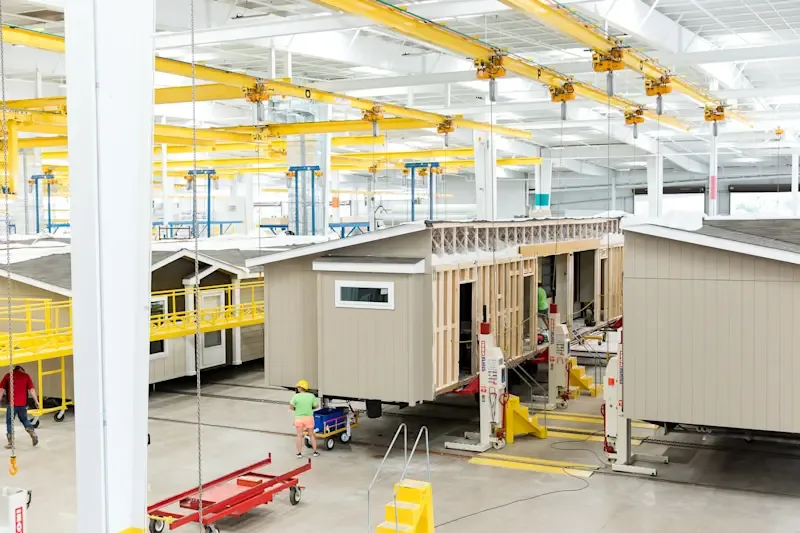
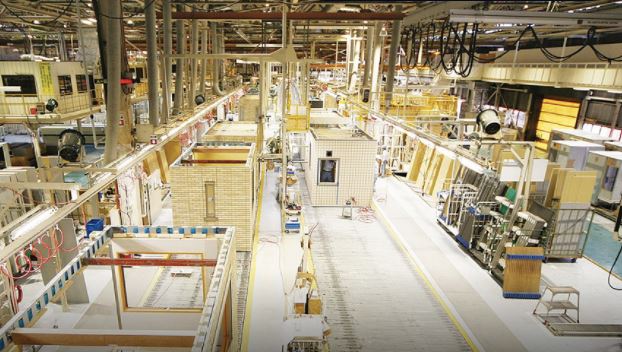
A modular home is built from large three-dimensional sections called modules. These are produced in a factory, transported to the site, and installed there. Modular construction can be efficient, but the design may need to fit transport limits and module sizes.
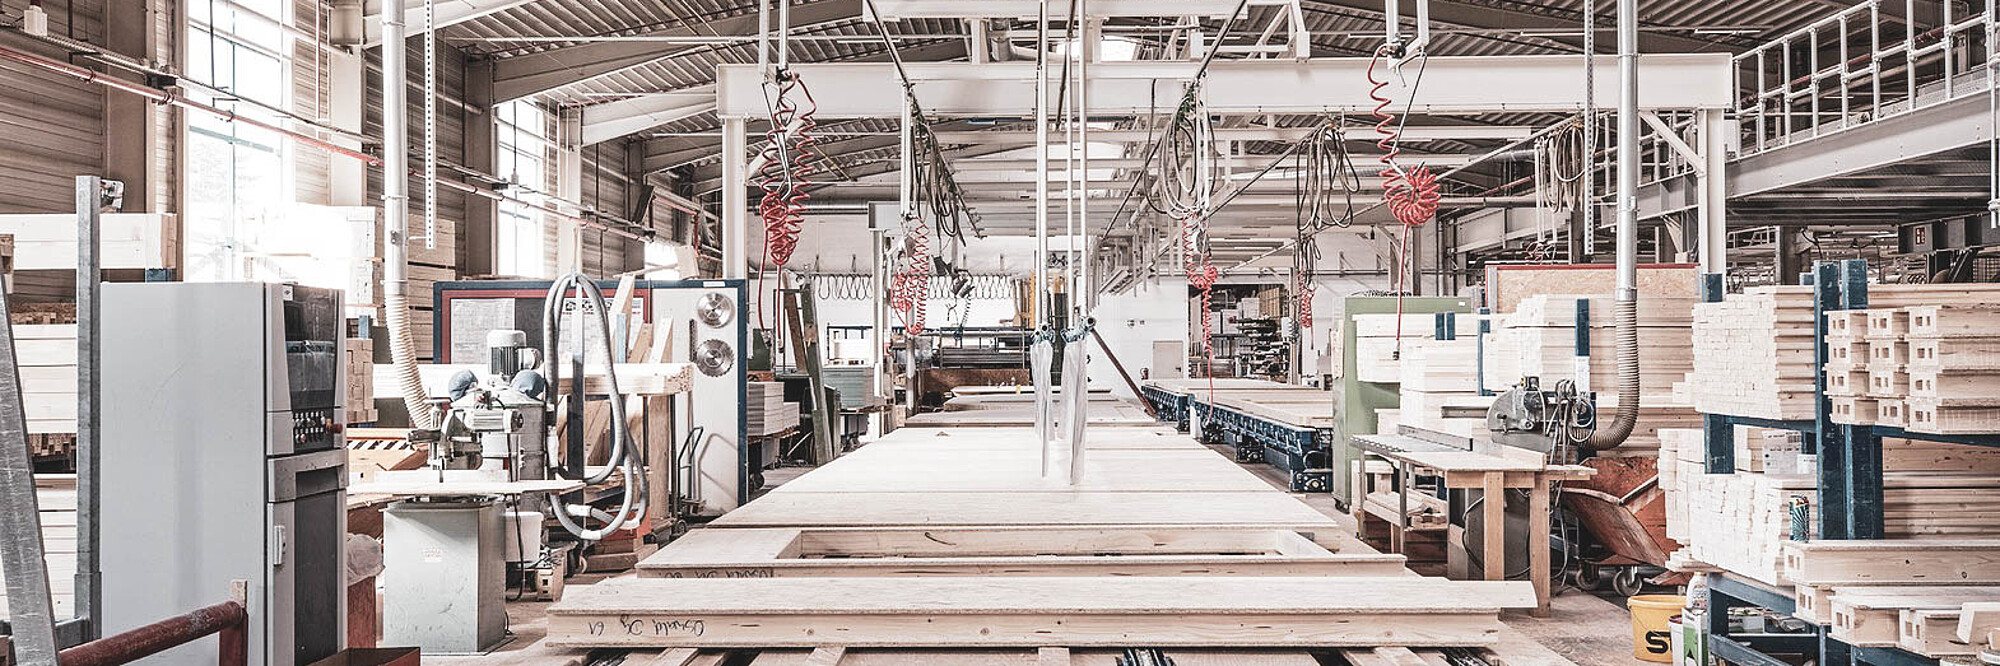
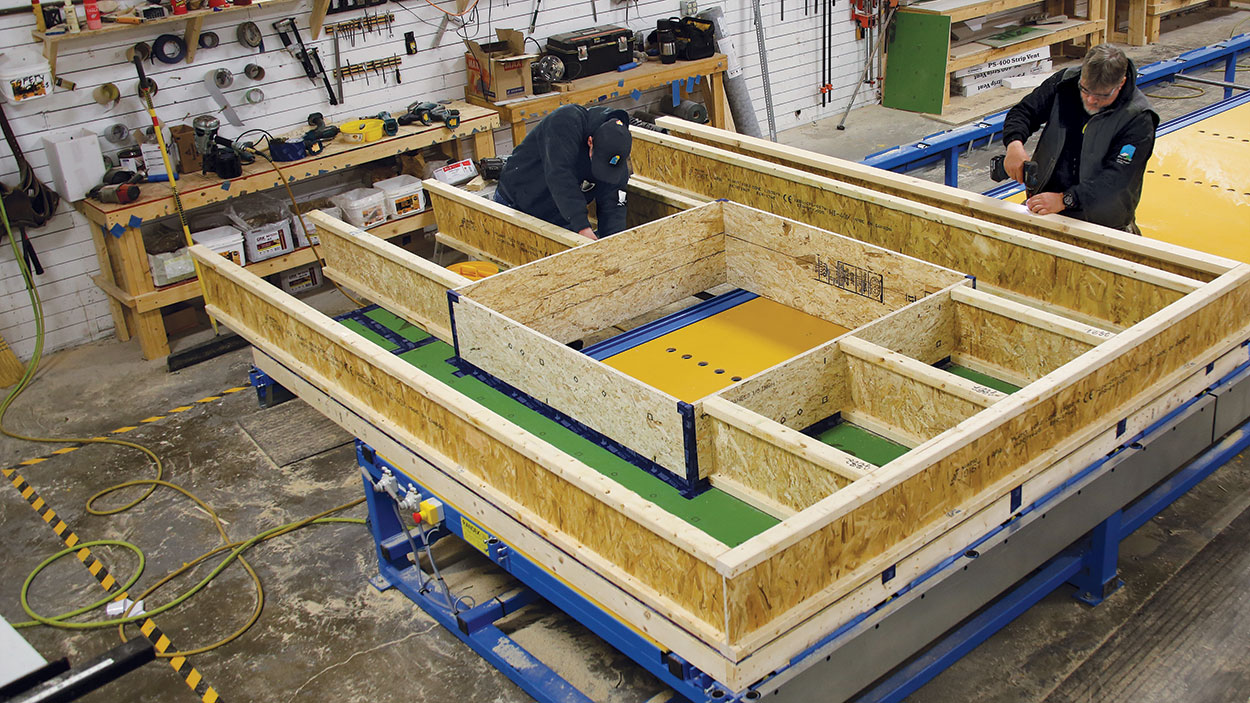
A panelized home is made from factory-built wall, floor, or roof panels. These panels are then assembled on site. Panelized systems can often allow more design flexibility because the building is not transported as one complete volume.
A timber frame home uses a wooden structural frame. This can be combined with panelized construction and may allow different layouts and architectural styles.
CLT, or cross-laminated timber, is a mass timber material made from layers of wood glued together in alternating directions. It can be used for walls, floors, and roofs in some building systems.
There are also other wood-based and hybrid systems. The right choice depends on the shape of the house, structural needs, budget, transport, energy requirements, and how much work should happen in the factory versus on site.
A normal buyer does not need to know all technical details at the beginning. But it helps to understand that not every design fits every technology.
Start with your land, needs, and drawings
Before contacting prefab manufacturers, clarify what you want to build.
Start with the land. What is allowed there? What size of building can be built? What height is allowed? Are there local design restrictions? Do you need a permit? Rules can vary by country, municipality, and exact plot, so this should be checked locally.
Then define your needs. How many bedrooms do you need? Is it a year-round home or a holiday house? Do you want one floor or two floors? Do you need a garage, sauna, storage, or terrace? How much of the interior should be finished by the manufacturer?
If you already have an architect, you can prepare drawings first and then send them to manufacturers. This can make the quoting process clearer because each company receives the same project information.
If you do not have drawings, you can start by speaking with manufacturers. Some may help adapt an existing model. Others may recommend working with an architect before they can give a serious quote.
Not every manufacturer does custom projects
This is one of the most important points.
Some prefab manufacturers focus only on standard models. This can be good for buyers who want a simpler and more predictable process. Standard models may be easier to price, produce, and deliver.
Other manufacturers offer partial customization. They may allow layout changes, different finishes, window changes, or size adjustments, but only within their system.
Some manufacturers are more suitable for full custom homes. These companies may work with architects, engineers, and detailed drawings to produce a house designed specifically for the buyer.
Before going too deep, ask simple questions:
Do you build fully custom prefab homes?
Can you work with drawings from my architect?
Can you adapt one of your standard models?
Which parts of the design cannot be changed?
Which building technology would you recommend for this project?
This will quickly show whether the manufacturer is the right fit.
How the custom prefab process usually works
The process usually starts with a short brief. You explain what you want to build, where the land is located, how large the house should be, and whether you already have drawings.
The manufacturer then reviews the project. If it fits their production system, they may ask for more details. If the project is too complex or does not fit their technology, they may decline or suggest changes.
After that, the buyer may receive a preliminary quote. This should show what is included and what is excluded. It is important to understand whether the offer includes only factory production, or also transport, installation, interior finishing, technical systems, documentation, and other services.
For a custom project, the quote may change as drawings become more detailed. That is normal, but the buyer should ask for clear stages and written updates.
Before signing, the design, specification, payment terms, delivery scope, and responsibilities should be written clearly. A custom prefab home has more decisions than a standard model, so clear documentation matters.
How PrefabFind can help
PrefabFind helps buyers compare prefab manufacturers in one place. This can be useful when you are searching for a company that can handle a custom prefab home, not only a standard catalogue model.
Instead of contacting random companies one by one, buyers can look at manufacturer profiles, building types, project examples, and available technologies. This makes it easier to prepare better questions before starting a custom project.
PrefabFind does not replace an architect, local permit specialist, or technical advisor. But it can help buyers find and compare the right prefab manufacturers before making a serious decision.
Conclusion
A custom-designed prefab house is possible, but it is not the same process with every manufacturer.
Some companies sell only fixed models. Some allow small changes. Others can build fully custom homes based on architectural drawings. The right choice depends on the building technology, your design, your land, your budget, and how much of the construction process you want the manufacturer to handle.
Before choosing a supplier, check what can be built on your land, decide whether you want a standard or custom design, compare several prefab manufacturers, and ask clearly what is included in the price.
The safest approach is to treat a custom prefab home as a real building project, not just a product order. With the right manufacturer, clear drawings, and a written scope, prefab can still give you room for personal design.