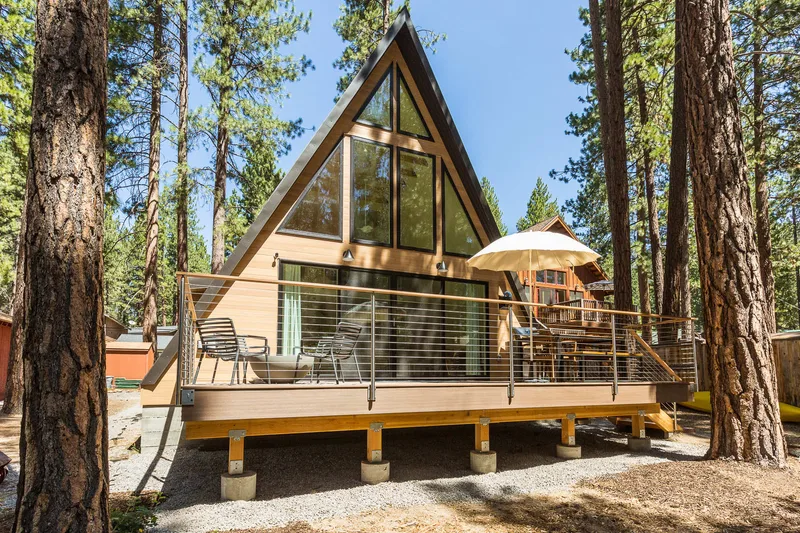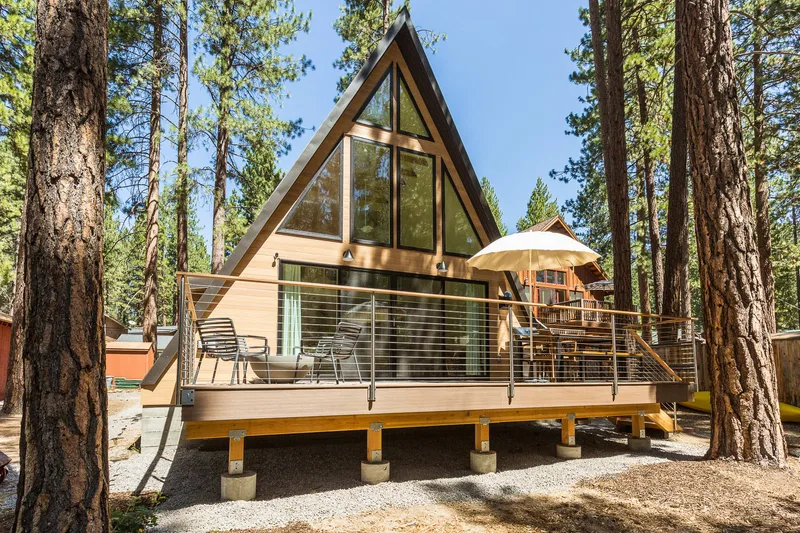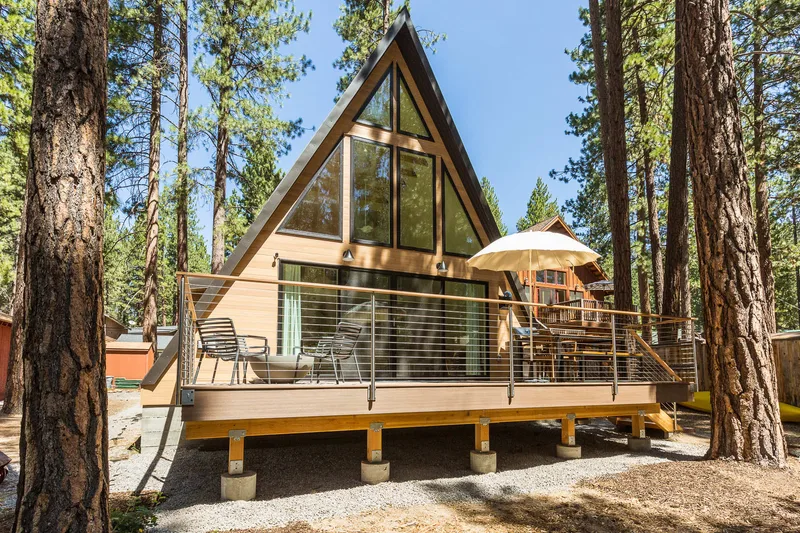
Trio 150
Площа149 m²
ліжка3
ванни2
Починаючи з60 980 EUR
40 004 EUR
Trio 75 has 84 m2 of published floor area and supports two to three bedrooms with one bathroom. The 8 m two-level plan places the main kitchen, dining and living space below bedrooms and loft space. A standard dormer improves upper-floor headroom.
The structural kit includes stamped plans, pre-cut and pre-drilled LVL trusses, steel connectors, gable and dormer framing, stairs and assembly guidance. Foundation, utilities, insulation, installation and finishes are local.
Деталі пакету доступні за запитом.
Вибрана конфігурація
Пакет: Пакет A
Зв’яжіться безпосередньо з компанією Avrame, щоб отримати детальну ціну або поставити технічні запитання.