Про Avrame
Avrame — це американська компанія, що займається житлом для клієнтів, які розглядають будинки заводського виробництва та модульні будинки, особливо для сімей, землевласників та забудовників, які бажають спростити шлях від вибору будинку до планування будівництва. Підхід заводського виготовлення може допомогти зменшити невизначеність, переносячи більше роботи в контрольоване виробниче середовище перед тим, як будинок потрапить на місце.
Це може бути корисним, коли покупець хоче порівняти напрямок дизайну, очікуваний обсяг робіт, модель доставки та готовність проєкту перед контактом.
Доступні моделі
Показати все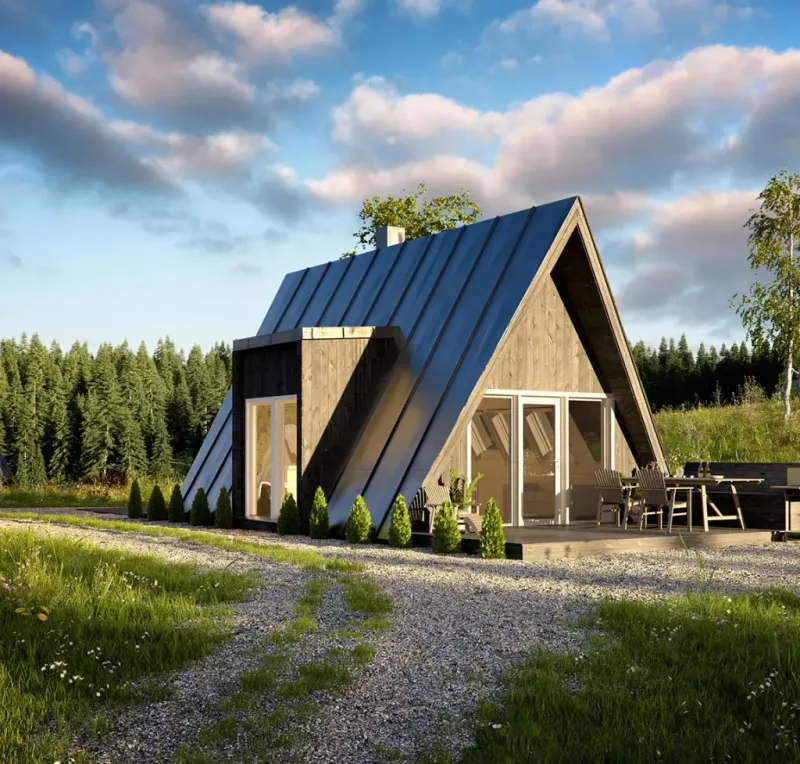
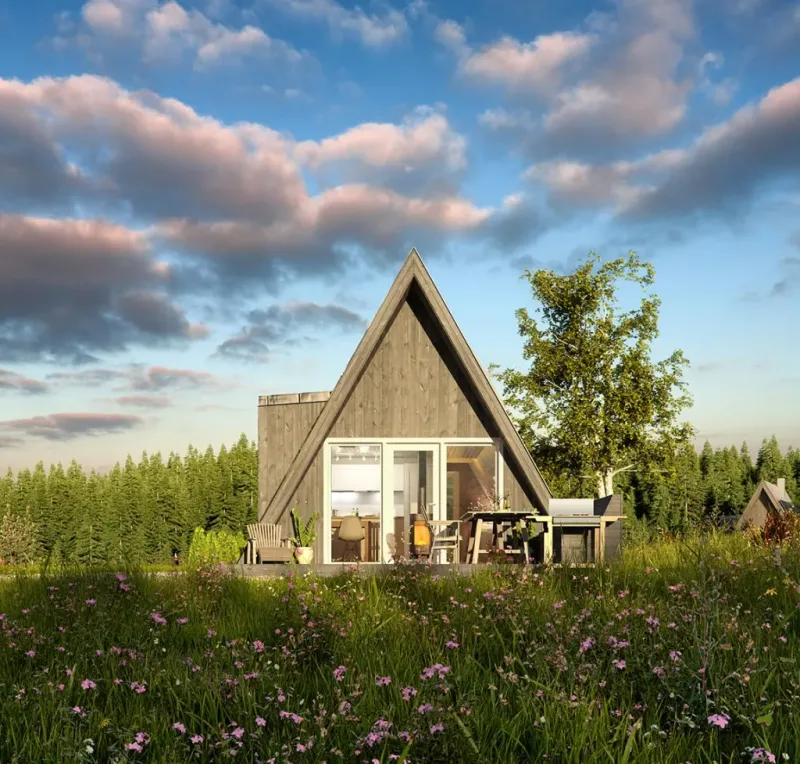
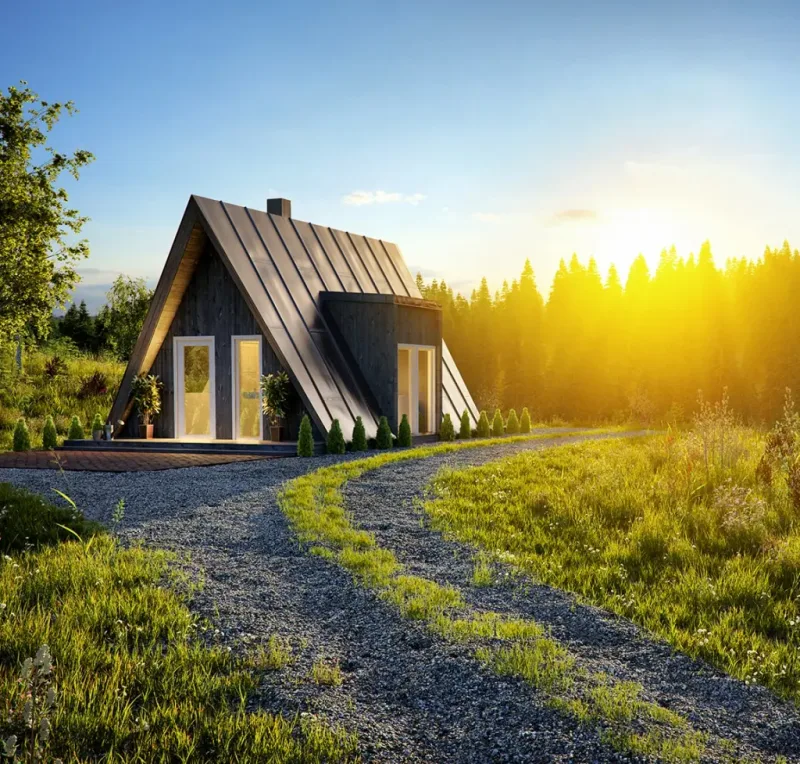
Duo 120
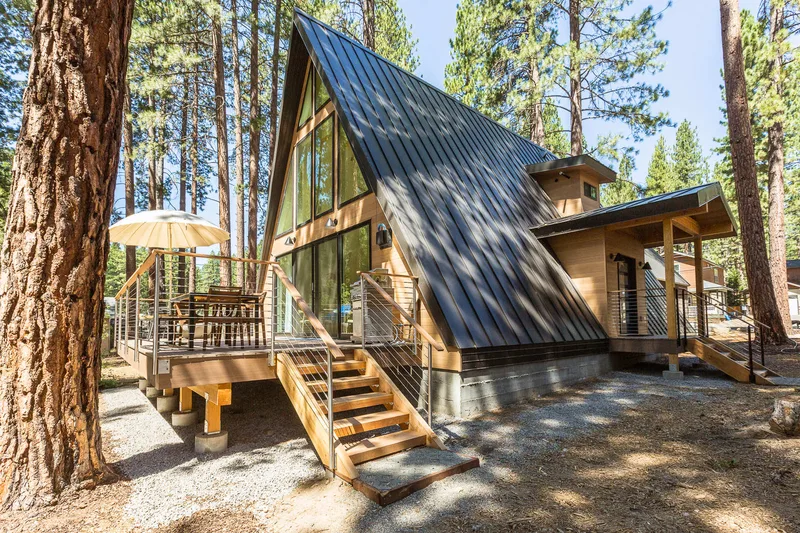
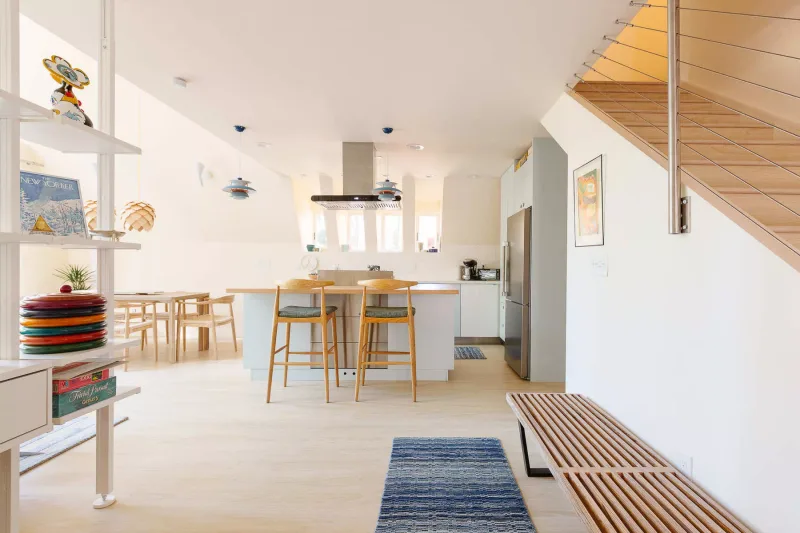
Duo 120 has 56 m2 of published floor area with one bedroom and one bathroom. The 12 m plan combines an open kitchen and living area with a loft and standard dormer, providing the largest interior in the Duo series. The structural kit includes stamped plans, pre-cut and pre-drilled LVL trusses, steel connectors, gable and dormer framing, stairs and assembly guidance. Shell, exterior and interior packages are optional; foundation, utilities, insulation and installation are local.
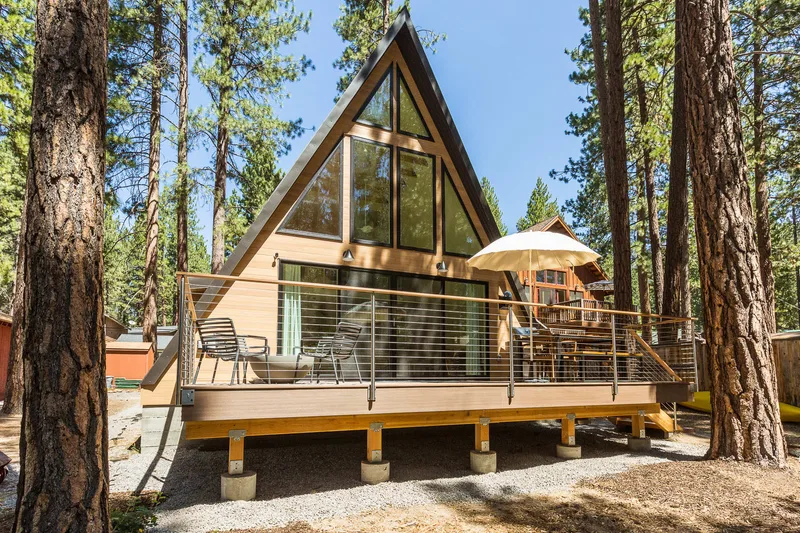
Trio 57
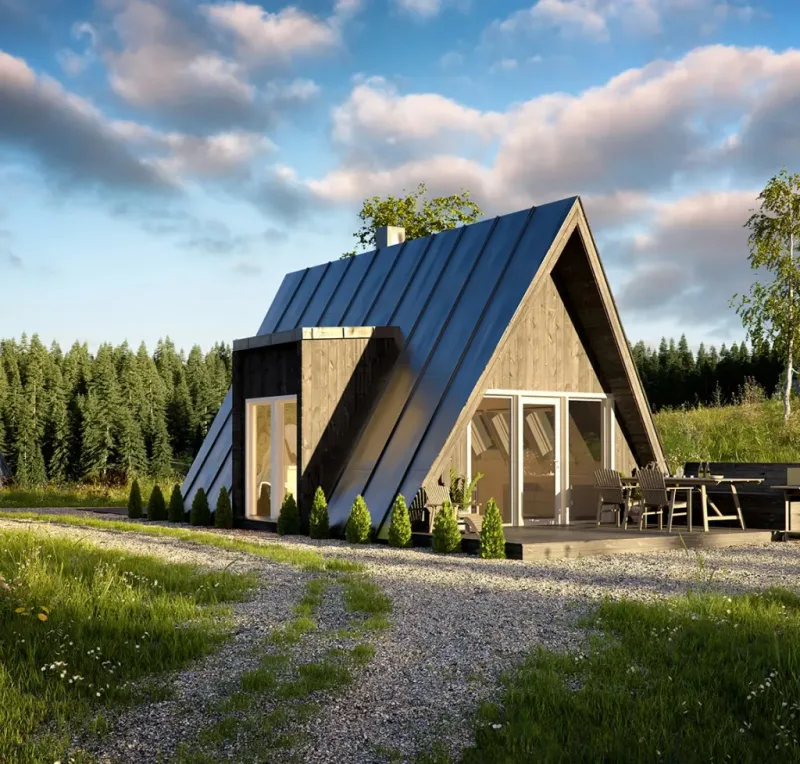
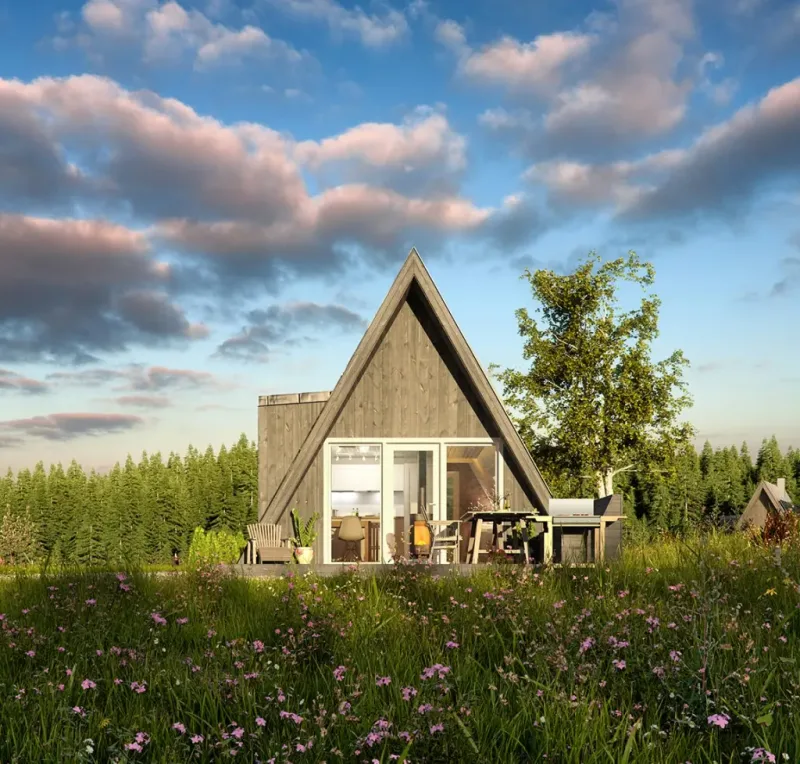
Trio 57 has 65 m2 of published floor area and supports two to three bedrooms with one bathroom. The 6 m two-level layout provides an open main living zone with sleeping rooms and loft space above. A standard dormer adds practical headroom while retaining the full Trio width. The kit includes stamped plans, pre-cut and pre-drilled LVL trusses, steel connectors, gable and dormer framing, stairs and guidance. Foundation, utilities, insulation and finishing work are local.
Duo 57
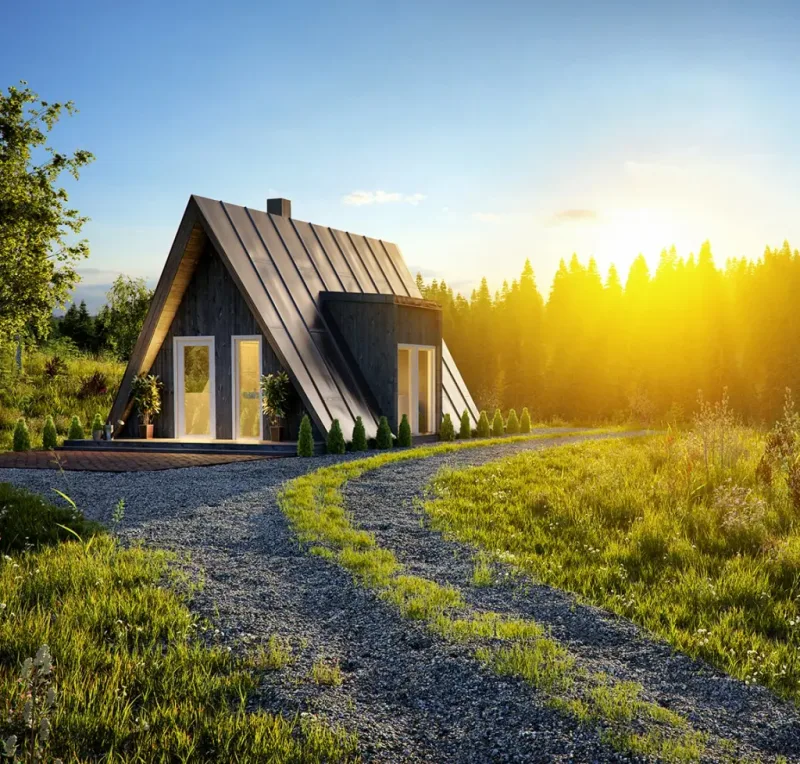
Duo 57 has 28 m2 of published floor area and is arranged as a studio with one bathroom. The 6 m plan combines compact kitchen, living and sleeping functions with an upper loft and dormer. It is a permanent small building rather than a mobile unit. The structural kit includes stamped plans, pre-cut and pre-drilled LVL trusses, steel connectors, gable framing, stairs and assembly guidance. Foundation, utilities, insulation, installation and finishes are completed locally.
Trio 120
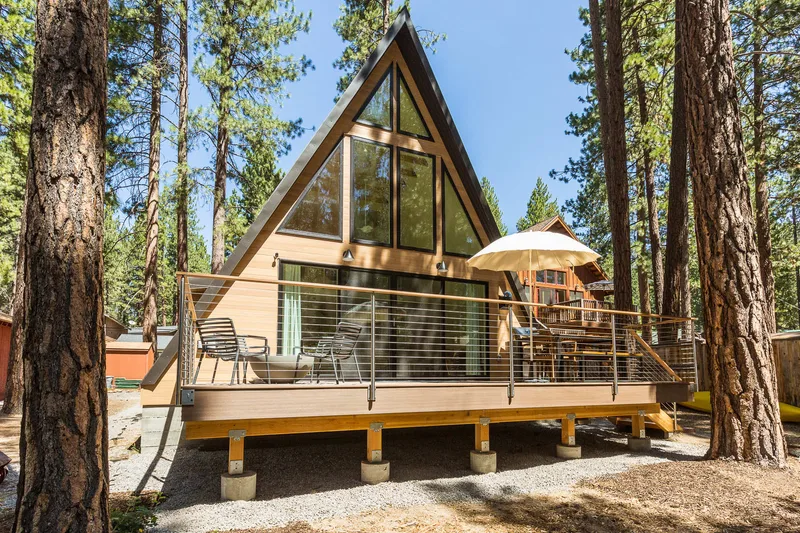
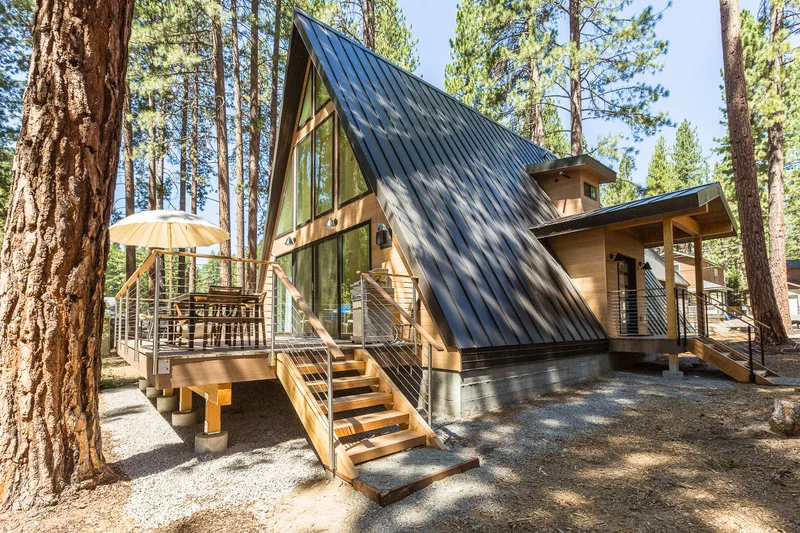
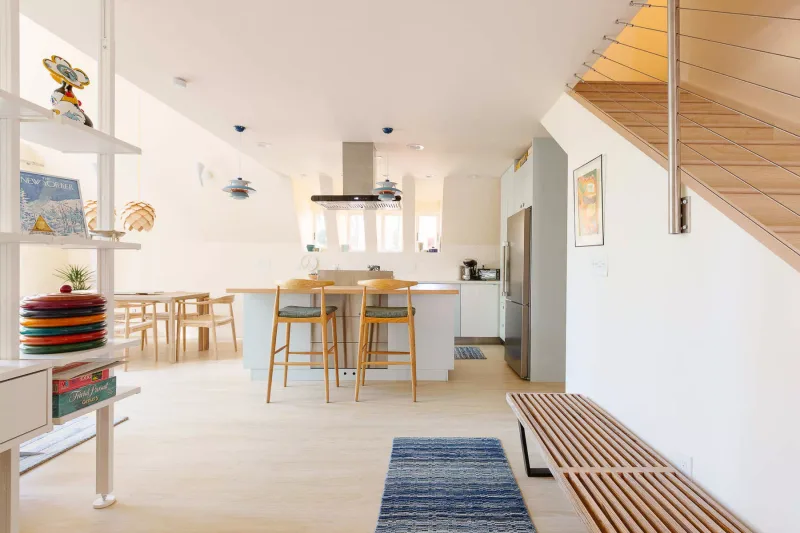
Trio 120 has 130 m2 of published floor area and supports three to four bedrooms with two bathrooms. The 12 m two-level plan centers on an open great room, kitchen and dining zone, with bedrooms and loft space above. One dormer increases practical upper-floor headroom. The kit includes stamped plans, pre-cut and pre-drilled LVL trusses, steel hardware, gable and dormer framing, stairs and assembly guidance. Foundation, utilities and finishing work are local.
Trio 150
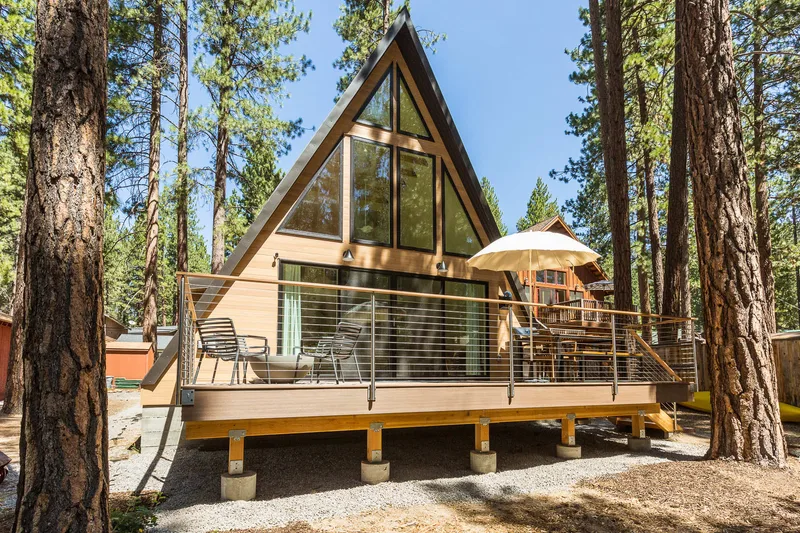
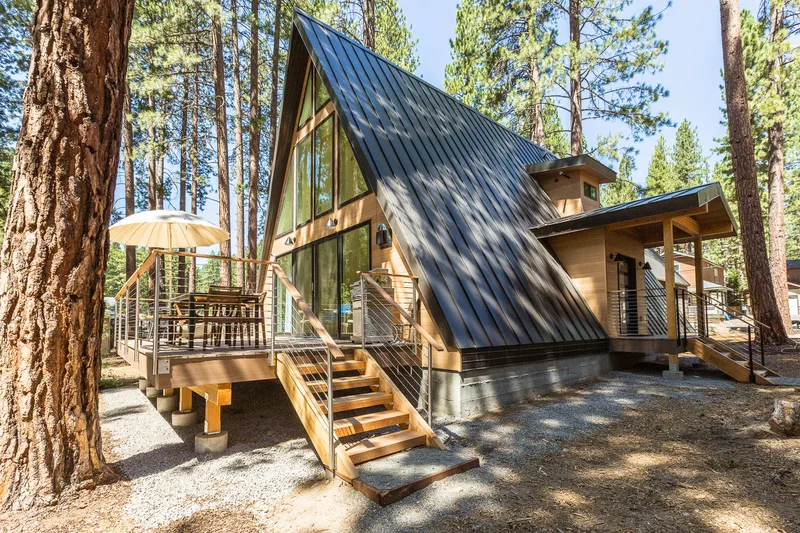
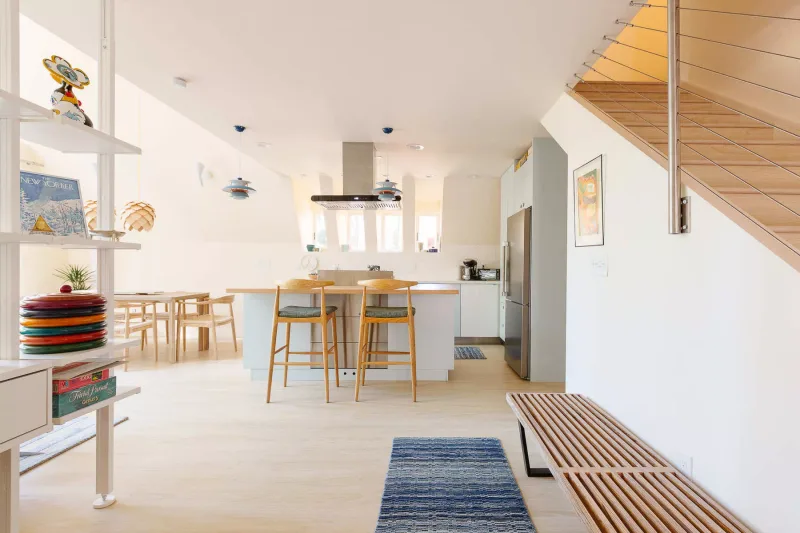
Trio 150 has 149 m2 of published floor area and supports three to four bedrooms with two bathrooms. The 15 m two-level plan combines a broad great room, kitchen and dining area with upper sleeping rooms and loft space. One dormer improves usable headroom. The kit includes stamped plans, pre-cut and pre-drilled LVL trusses, steel connectors, gable and dormer framing, stairs and assembly guidance. Foundation, utilities, insulation, installation and finishes are local.
Avrame відгуки клієнтів
Перевірені відгуки покупців щодо завершених проектів із Avrame
Також у Модульні будинки · Сполучені Штати
Connecticut Valley Homes
Connecticut Valley Homes пропонує готові рішення для житла, призначені для покупців і забудовників, які шукають індивідуальні житлові проекти.
Wisconsin Homes Inc
Wisconsin Homes Inc постачає модульні та промислові будинки з Маршфілда, Вісконсин, надаючи покупцям доступ до конфігурованих житлових планів.
BonnaVilla
BonnaVilla пропонує заводські житлові рішення для покупців і забудовників, які шукають конфігуровані житлові проєкти.