BORG 2
Площа169 m²
Отримати цінову пропозицію
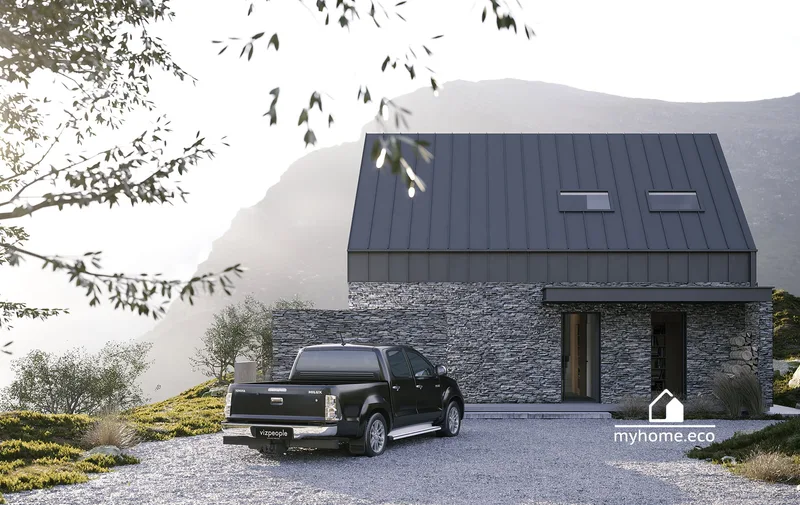
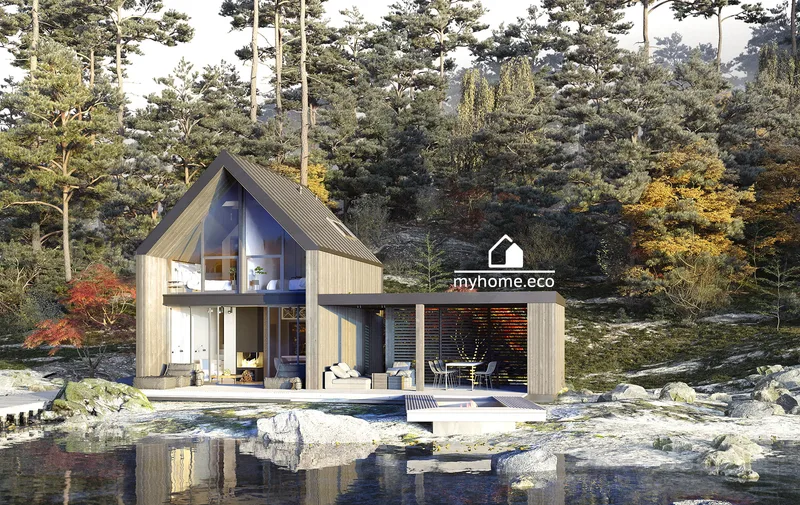
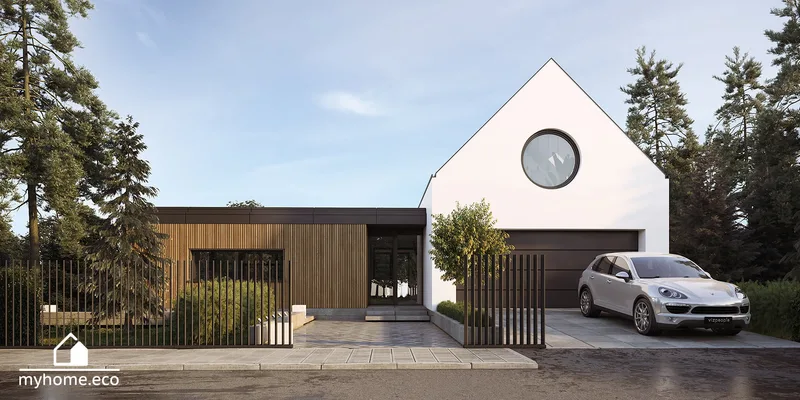
Maja 1 provides 138 m2 of usable residential space. The 110 m2 building footprint is organized as a clear family-house volume with a pitched roof, with the shared living, dining and kitchen zone separated from private rooms and service spaces. The 45° roof geometry and façade openings follow the published project drawings.
Northouse produces the house from factory-prefabricated KVH timber-frame panels and assembles it on a prepared foundation. The quotation defines insulation, airtightness, ventilation, installations, façade treatment and interior finish scope.
Деталі пакету доступні за запитом.
Вибрана конфігурація
Пакет: Пакет A
Зв’яжіться безпосередньо з компанією Northouse, щоб отримати детальну ціну або поставити технічні запитання.