Про Northouse
Northouse проєктує та будує цілорічні модульні будинки з дерева для приватних клієнтів у Польщі. Їхній каталог охоплює компактні одноповерхові будинки, більші сімейні будинки та будинки в стилі «сарай» з можливістю адаптації планувань до індивідуальних потреб.
Компанія використовує заводські збірні конструкції з австрійської конструкційної деревини KVH та BSH. Сфера послуг може варіюватися від фундаментної плити до стану «під ключ» для забудовника, з опціональною підтримкою внутрішнього оздоблення та цифровим доступом до фотографій процесу будівництва, схвалень та повідомлень про оплату.
Доступні моделі
Показати все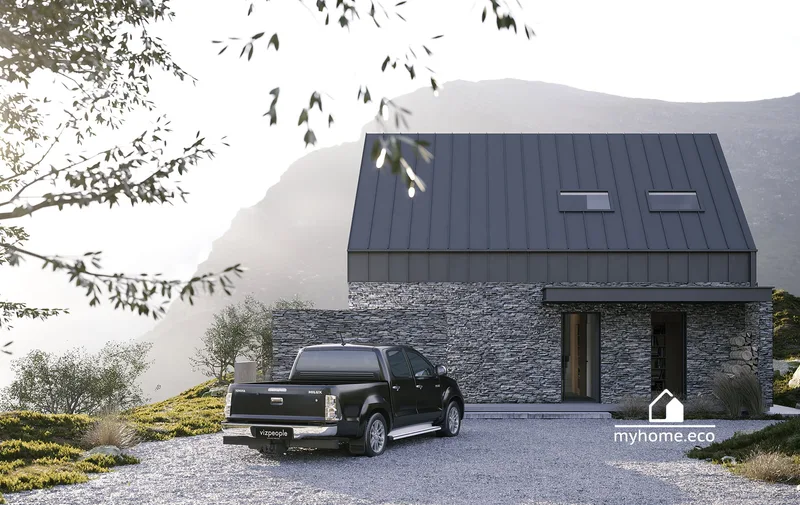
DOMO 2
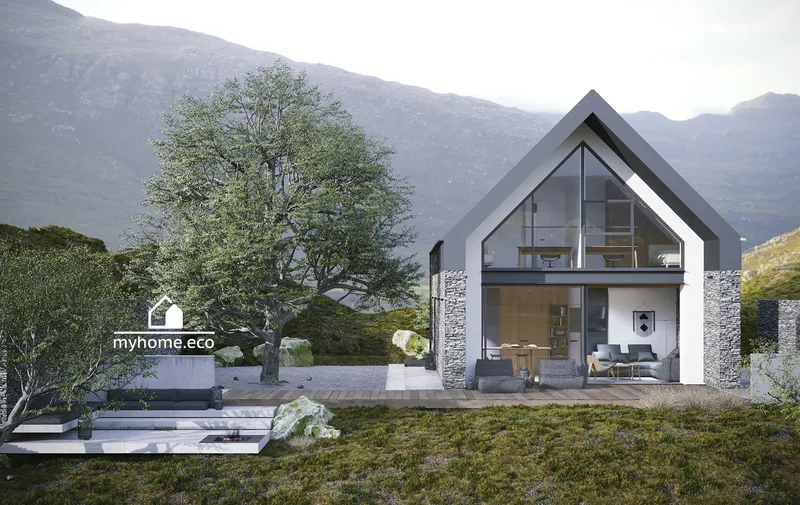
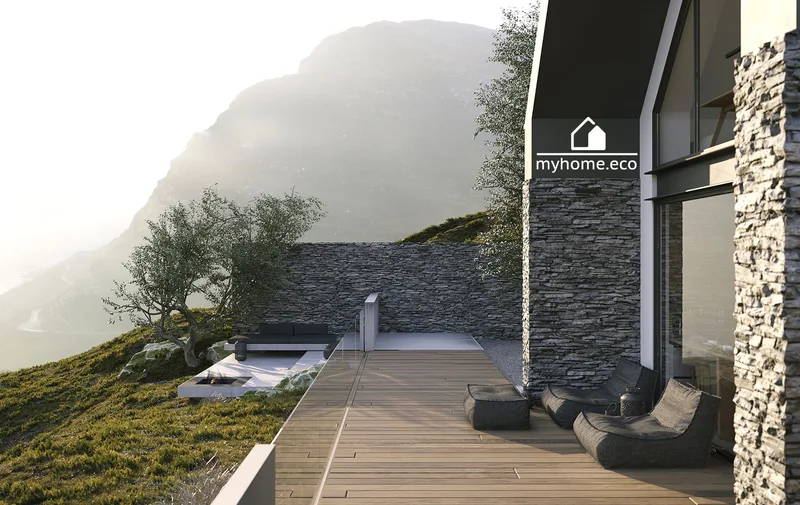
DOMO 2 provides 94 m2 of usable residential space. The 77 m2 building footprint is organized as a clear family-house volume with a pitched roof, with the shared living, dining and kitchen zone separated from private rooms and service spaces. The 45° roof geometry and façade openings follow the published project drawings. Northouse produces the house from factory-prefabricated KVH timber-frame panels and assembles it on a prepared foundation. The quotation defines insulation, airtightness, ventilation, installations, façade treatment and interior finish scope.
HOME 7
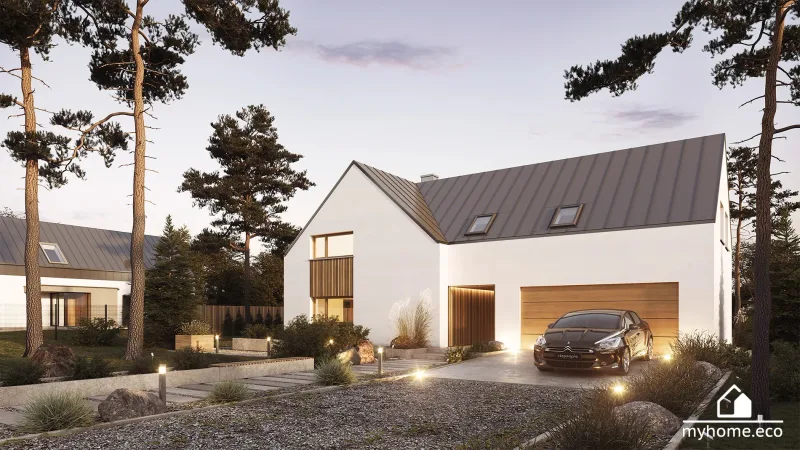
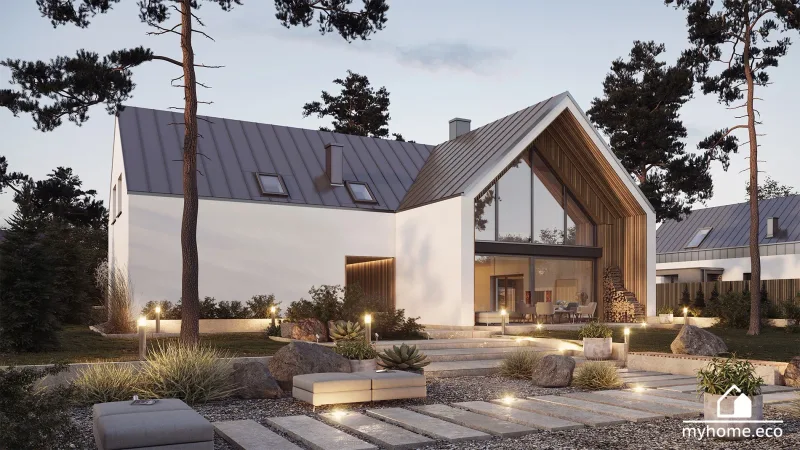
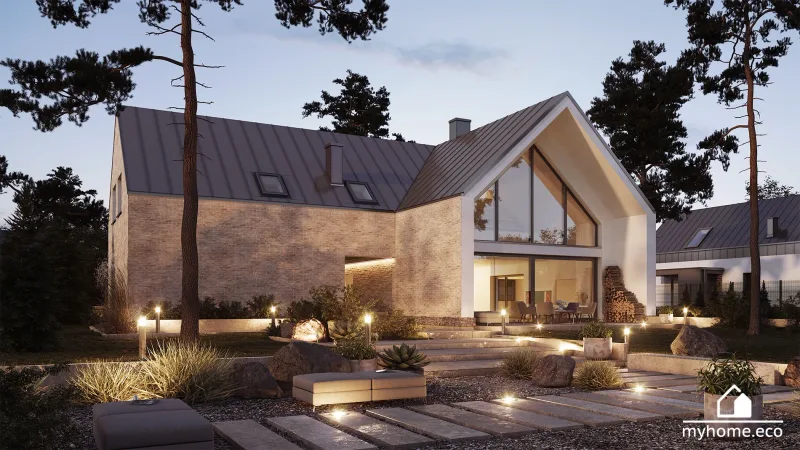
HOME 7 provides 161 m2 of usable residential space plus an attached 39 m2 garage and a 3 m2 technical or boiler room. The 171 m2 building footprint is organized as a clear family-house volume with a pitched roof, with the shared living, dining and kitchen zone separated from private rooms and service spaces. The 45° roof geometry and façade openings follow the published project drawings. Northouse produces the house from factory-prefabricated KVH timber-frame panels and assembles it on a prepared foundation. The quotation defines insulation, airtightness, ventilation, installations, façade treatment and interior finish scope.
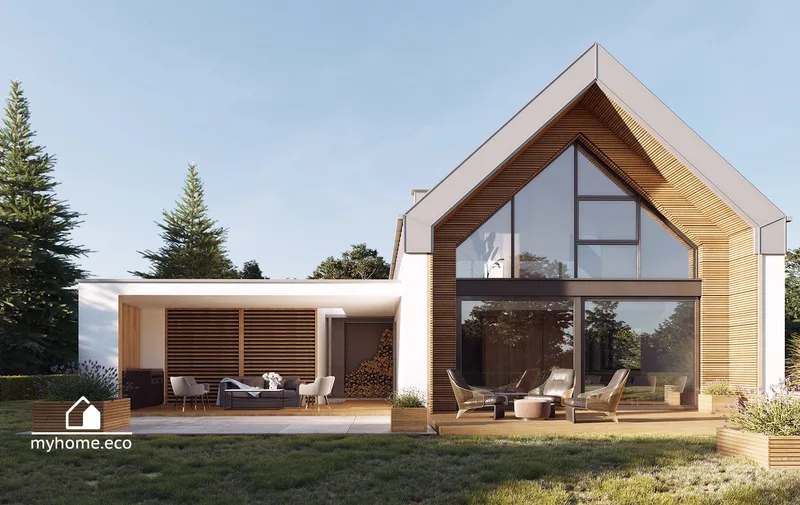
Maja 1
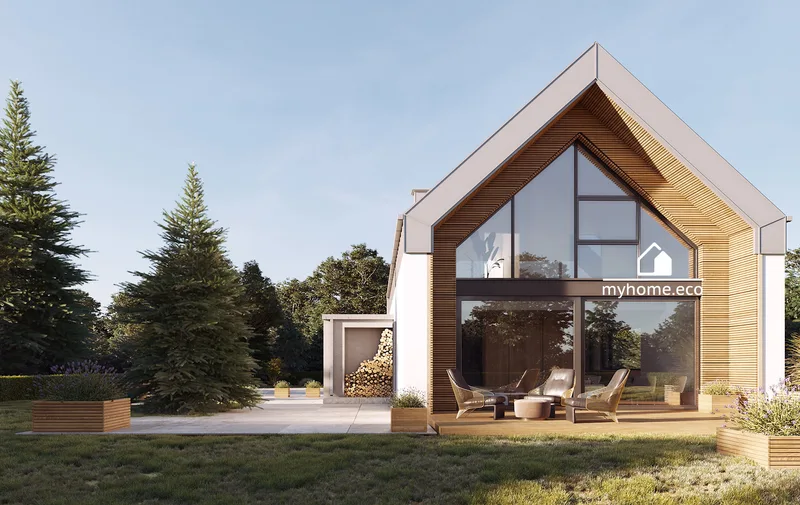
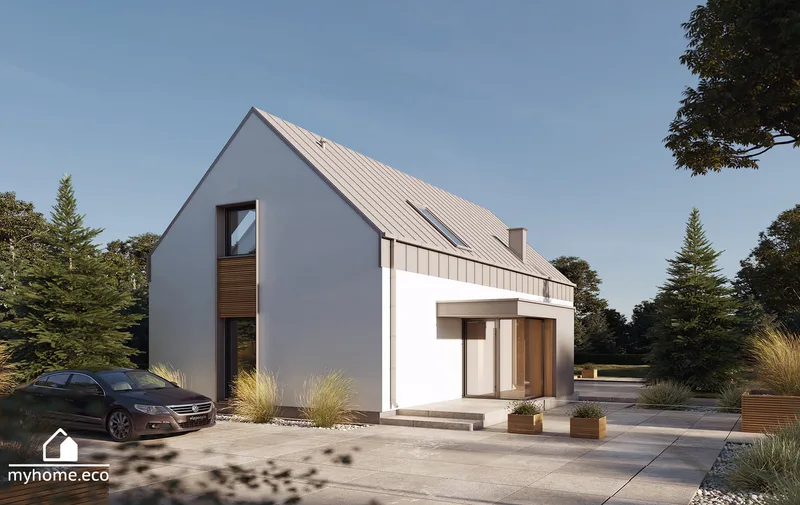
Maja 1 provides 138 m2 of usable residential space. The 110 m2 building footprint is organized as a clear family-house volume with a pitched roof, with the shared living, dining and kitchen zone separated from private rooms and service spaces. The 45° roof geometry and façade openings follow the published project drawings. Northouse produces the house from factory-prefabricated KVH timber-frame panels and assembles it on a prepared foundation. The quotation defines insulation, airtightness, ventilation, installations, façade treatment and interior finish scope.
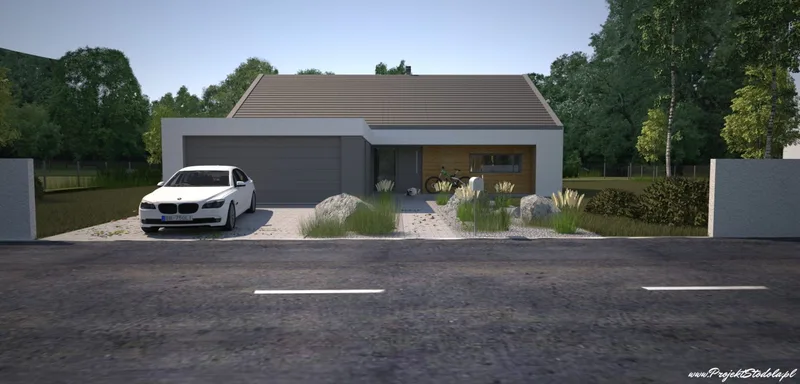
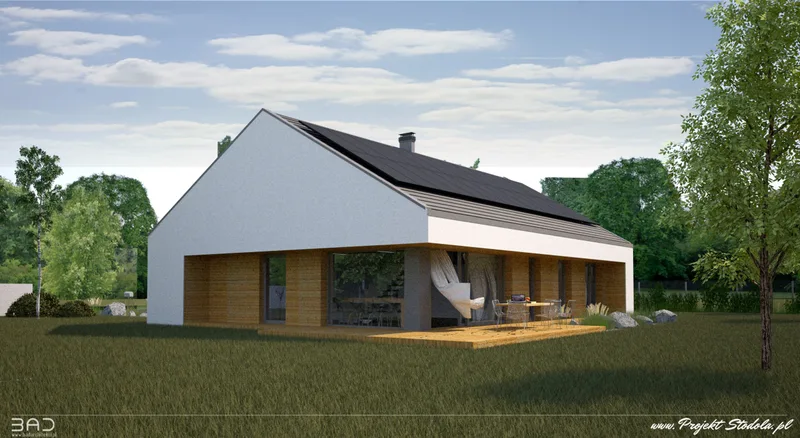
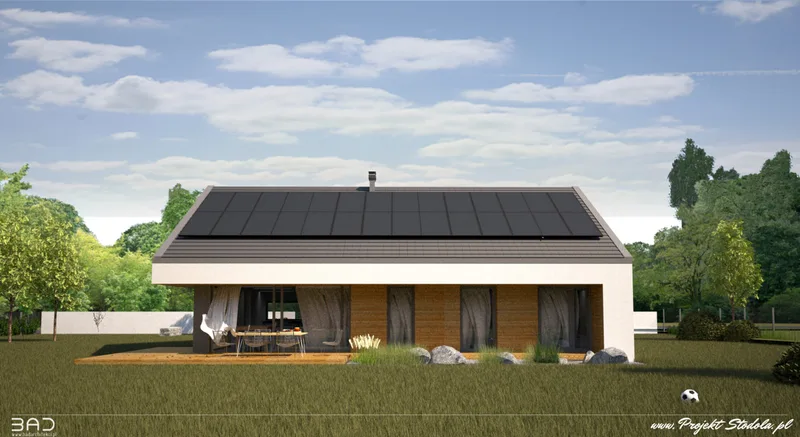
Barn S
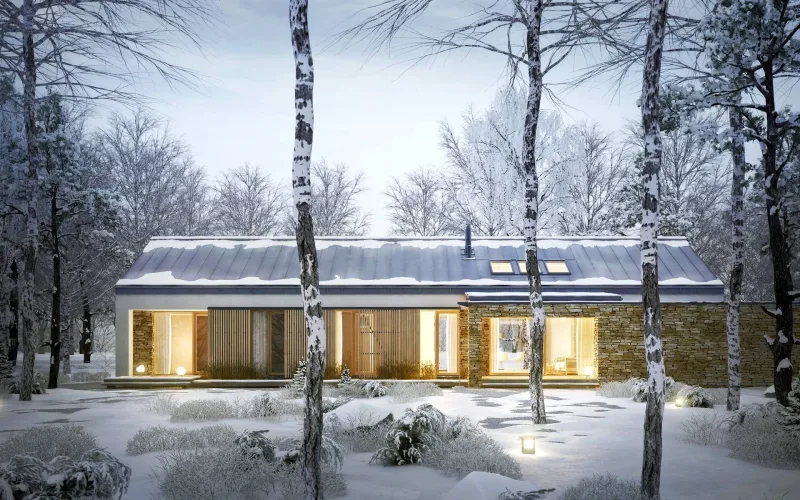
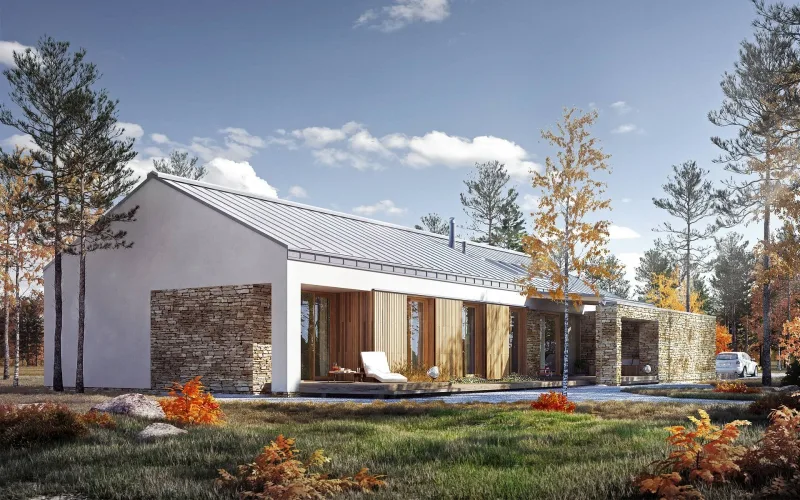
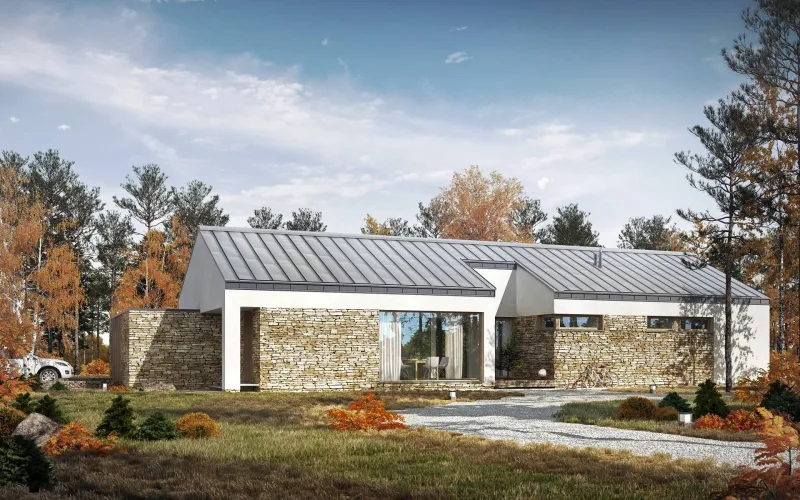
Barn S provides 106 m2 of usable residential space plus an attached 32 m2 garage. The 173 m2 building footprint is organized as an elongated contemporary barn-form volume, with the shared living, dining and kitchen zone separated from private rooms and service spaces. The 30° roof geometry and façade openings follow the published project drawings. Northouse produces the house from factory-prefabricated KVH timber-frame panels and assembles it on a prepared foundation. The quotation defines insulation, airtightness, ventilation, installations, façade treatment and interior finish scope.
Family 1
Family 1 provides 162 m2 of usable residential space plus an attached 43 m2 garage and a 5 m2 technical or boiler room. The 268 m2 building footprint is organized as a clear family-house volume with a pitched roof, with the shared living, dining and kitchen zone separated from private rooms and service spaces. The 25° roof geometry and façade openings follow the published project drawings. Northouse produces the house from factory-prefabricated KVH timber-frame panels and assembles it on a prepared foundation. The quotation defines insulation, airtightness, ventilation, installations, façade treatment and interior finish scope.
Northouse відгуки клієнтів
Перевірені відгуки покупців щодо завершених проектів із Northouse
Також у Модульні будинки · Польща
Domihaus
Виробник сучасних дерев'яних модульних будинків за каркасною технологією, сертифікована деревина C24, індивідуальні проєкти та швидкий монтаж на об'єкті.
REDUKT
Польський розробник і виробник преміум-крихітних будинків на колесах, створених для цілорічного проживання, оренди та автономного життя.
Letniskowo
Польський виробник цілорічних мобільних будинків для приватних покупців, курортів та бізнесу, що пропонує лінійки Comfort та Premium по всій Європі.