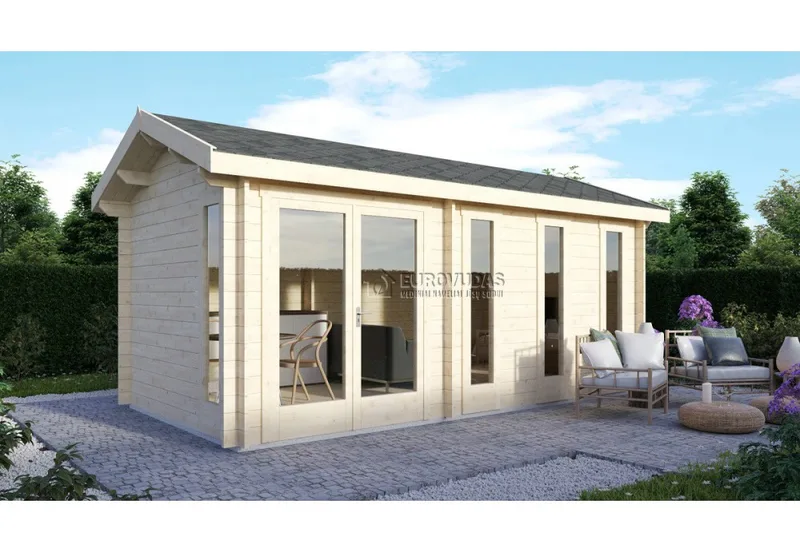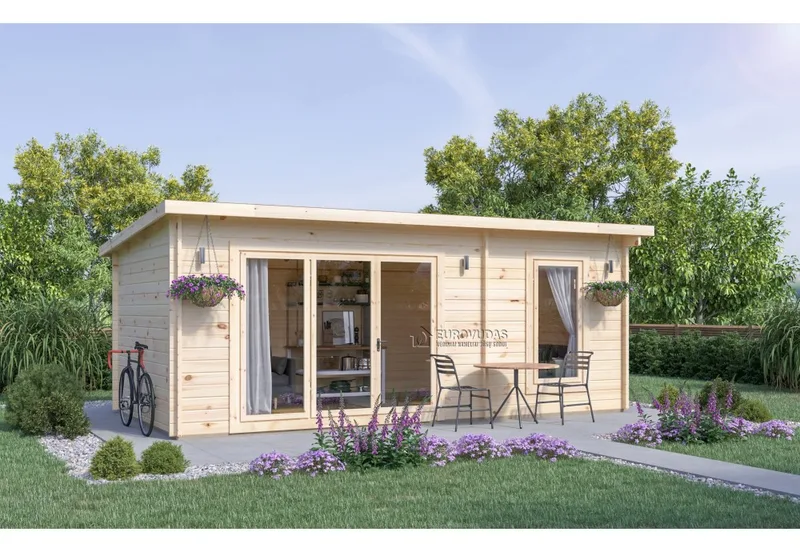
London Garden Cabin 6 x 3 m (18 m2)
Площа18 m²
Починаючи з5 407 EUR
4 147 EUR
The Clockhouse provides approximately 20 m2 of enclosed timber space in a 5 x 4 m footprint. The larger single-room plan has a traditional roof form and glazed access. It uses 44 mm double tongue-and-groove spruce walls and glazed timber openings where shown. The kit includes structural timber, roof and floor boards, foundation beams, fixings, door hardware and assembly instructions.
Timber is supplied dried, unpainted and untreated. Roof covering, foundations, assembly, services and finishes are excluded. The layout can be modified before manufacture.
Деталі пакету доступні за запитом.
Вибрана конфігурація
Пакет: Пакет A
Зв’яжіться безпосередньо з компанією Mediniai Nameliai, щоб отримати детальну ціну або поставити технічні запитання.