Про Mediniai Nameliai
Mediniai Nameliai, керована Eurovudas, пропонує дерев'яні садові будиночки, літні будиночки, гаражі, альтанки, навіси для автомобілів та інші дерев'яні споруди для зовнішнього використання. Компанія орієнтована на покупців, які бажають отримати готові моделі, прозорі категорії продуктів та практичні дерев'яні будівлі для відпочинку, зберігання або використання в саду.
Асортимент підходить для невеликих житлових ділянок, заміських будинків та клієнтів, які шукають прості дерев'яні вироби, а не повністю індивідуальне будівництво будинку.
Доступні моделі
Показати все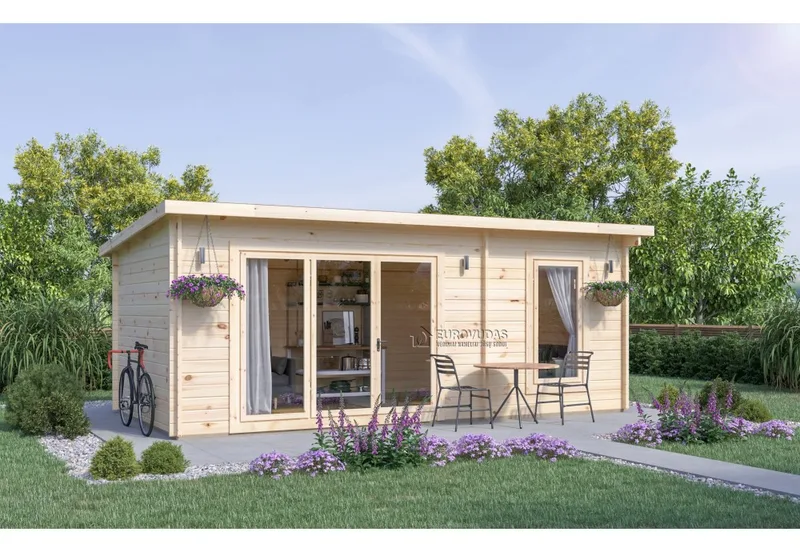
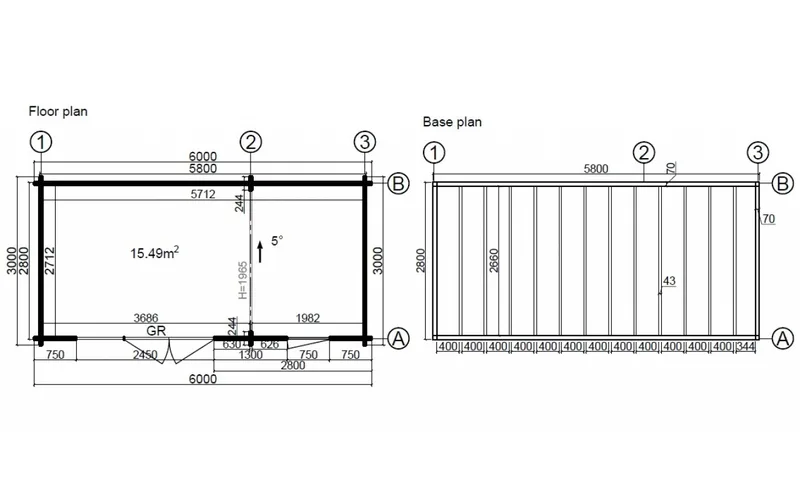
London Garden Cabin 6 x 3 m (18 m2) – Insulation-Ready
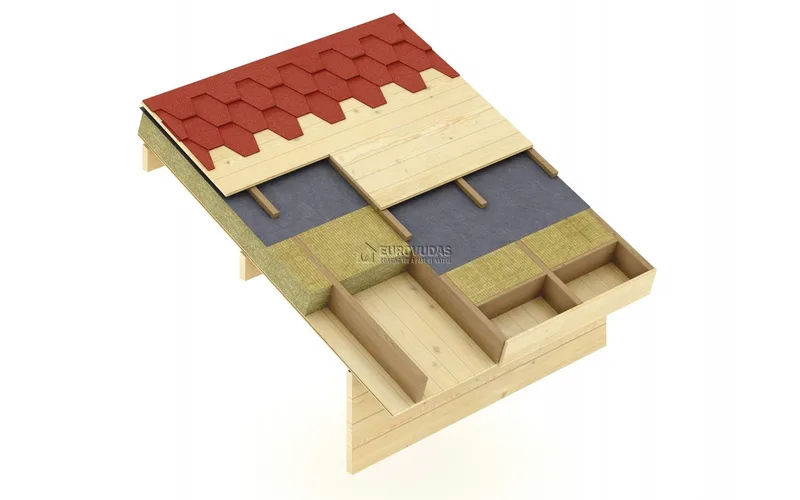
The London provides approximately 18 m2 of enclosed timber space in a 6 x 3 m footprint. The single-room plan is prepared for a separately sourced insulation package. The insulation-ready shell uses 44 mm double tongue-and-groove spruce walls, external cladding, PVC double glazing and prepared roof and floor build-ups. The kit includes structural timber, roof and floor boards, foundation beams, fixings, door hardware and assembly instructions. Timber is supplied dried and untreated. Insulation, membranes, roofing, foundations, assembly, services and finishes are excluded. The layout can be modified before manufacture.
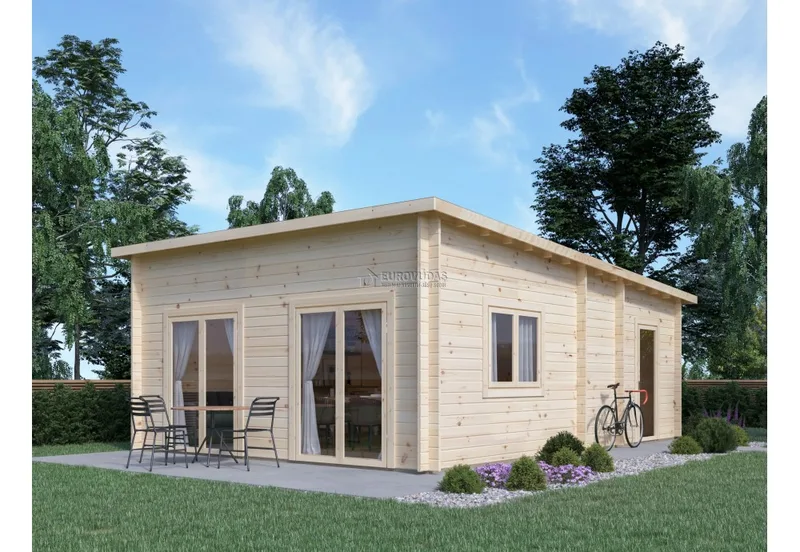
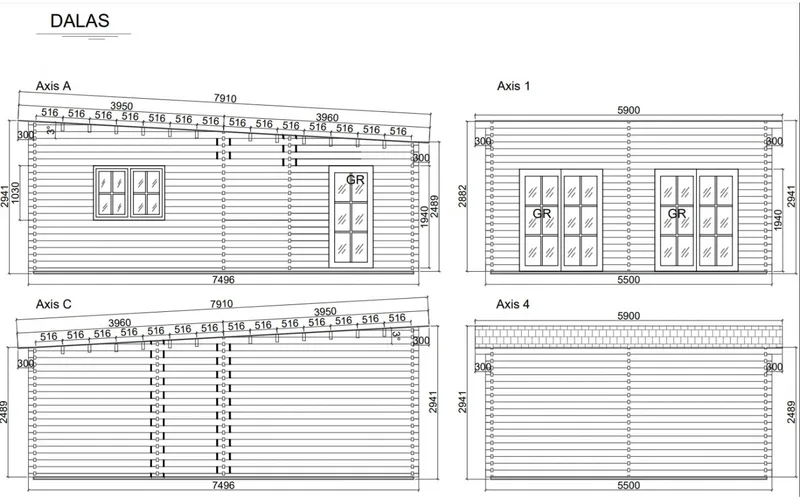
Dallas Garden Cabin 7.5 x 5.5 m (41.25 m2)
The Dallas provides approximately 41 m2 of enclosed timber space in a 8 x 6 m footprint. The larger rectangular plan provides an open interior with a broad glazed front elevation. It uses 44 mm double tongue-and-groove spruce walls and glazed timber openings where shown. The kit includes structural timber, roof and floor boards, foundation beams, fixings, door hardware and assembly instructions. Timber is supplied dried, unpainted and untreated. Roof covering, foundations, assembly, services and finishes are excluded. The layout can be modified before manufacture.
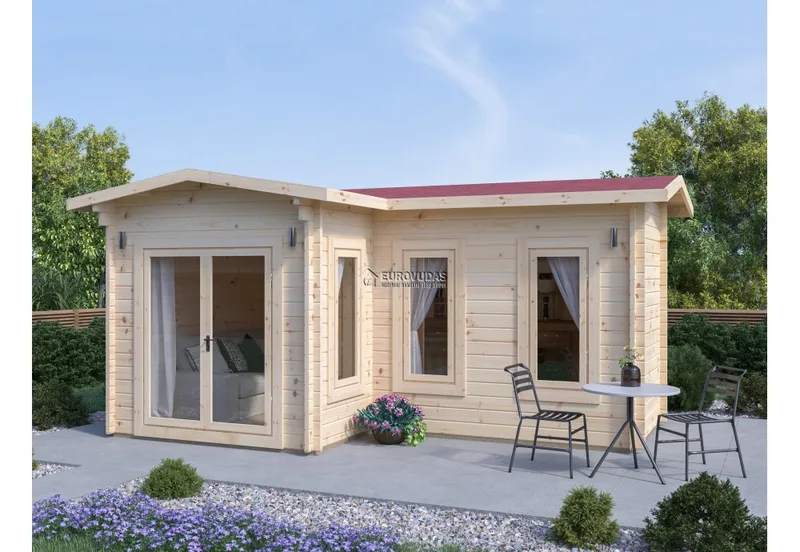
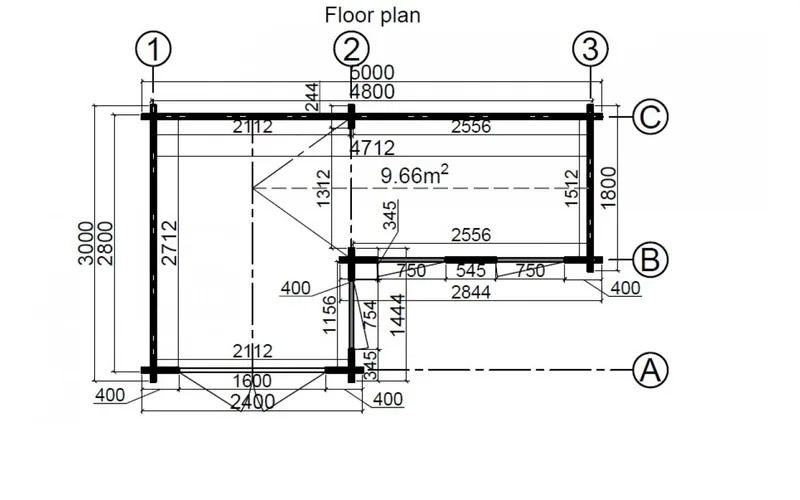
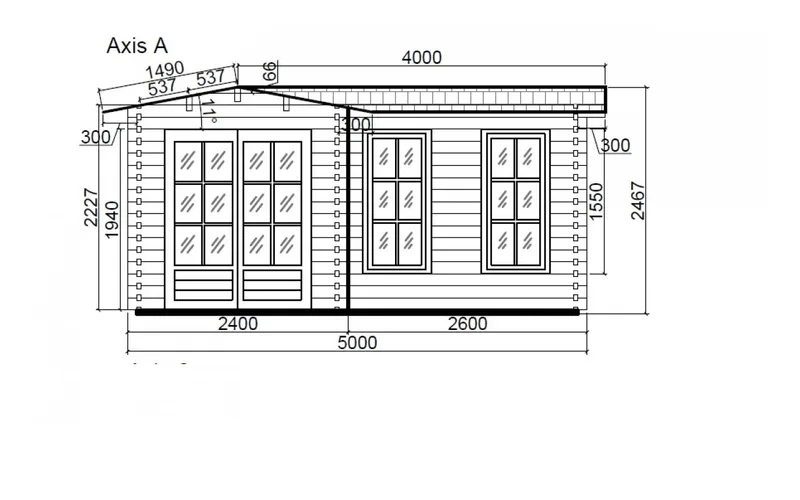
Lima Garden Cabin 5 x 3 m (15 m2)
The Lima provides approximately 15 m2 of enclosed timber space in a 5 x 3 m footprint. The compact rectangular plan is delivered as one flexible enclosed room. It uses 44 mm double tongue-and-groove spruce walls and glazed timber openings where shown. The kit includes structural timber, roof and floor boards, foundation beams, fixings, door hardware and assembly instructions. Timber is supplied dried, unpainted and untreated. Roof covering, foundations, assembly, services and finishes are excluded. The layout can be modified before manufacture.
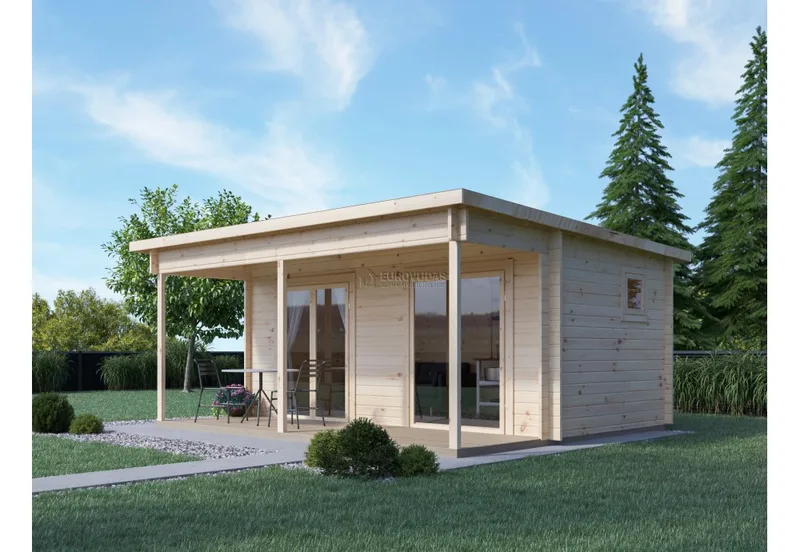
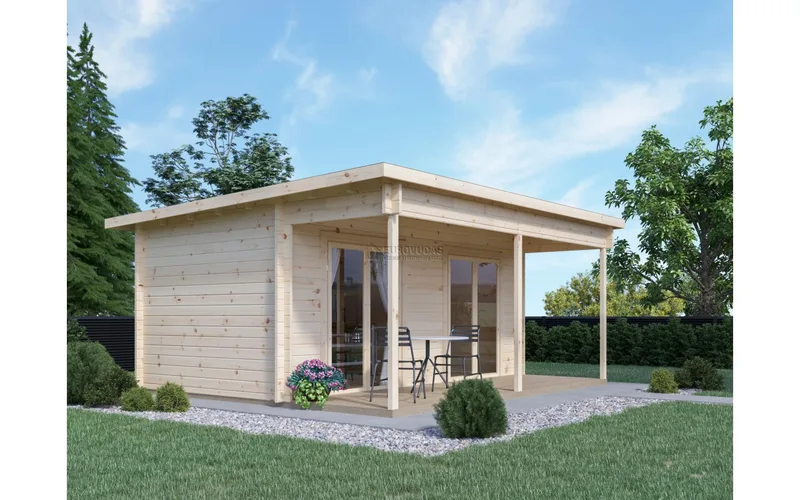
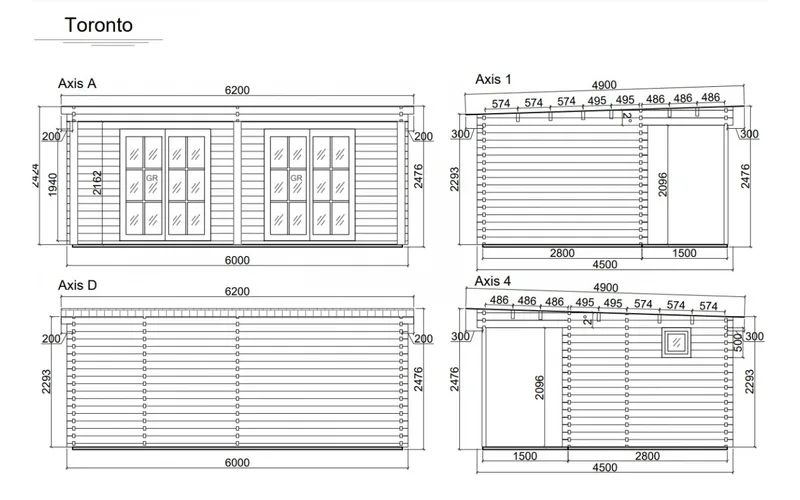
Toronto Holiday Cabin 6 x 4.5 m (27 m2)
The Toronto provides approximately 27 m2 of enclosed timber space in a 6 x 5 m footprint. The plan includes an enclosed room and a covered terrace under the main roof. It uses 44 mm double tongue-and-groove spruce walls and glazed timber openings where shown. The kit includes structural timber, roof and floor boards, foundation beams, fixings, door hardware and assembly instructions. Timber is supplied dried, unpainted and untreated. Roof covering, foundations, assembly, services and finishes are excluded. The layout can be modified before manufacture.
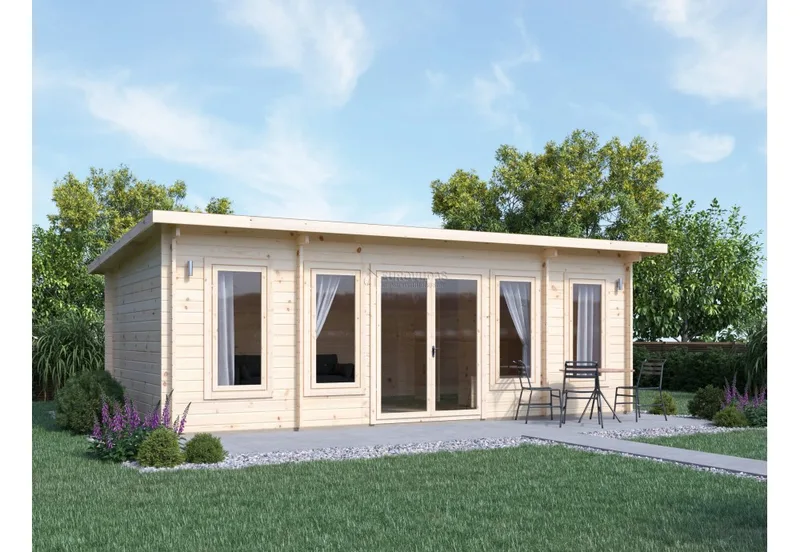
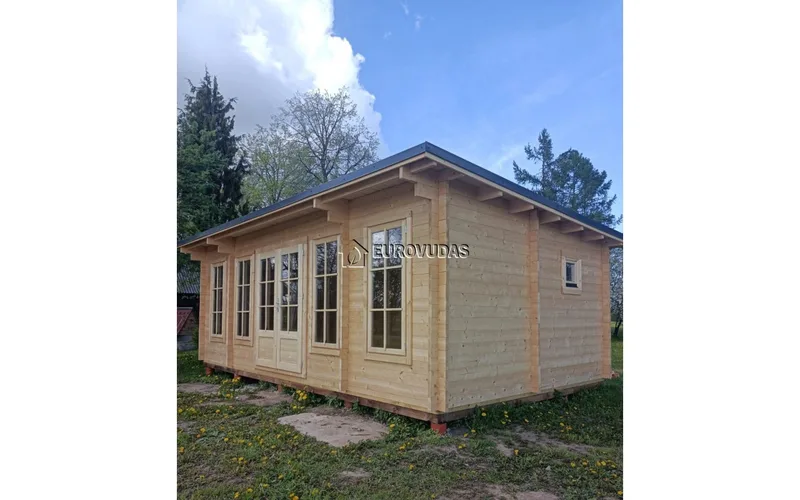
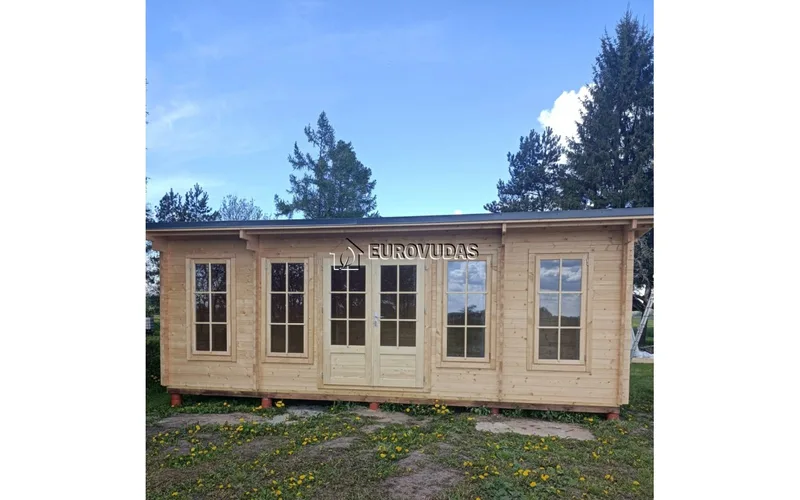
Chester Garden Cabin 7 x 4 m (28 m2)
The Chester provides approximately 28 m2 of enclosed timber space in a 7 x 4 m footprint. The interior includes a main room and a smaller separate room suitable for storage or a future WC or shower area. It uses 44 mm double tongue-and-groove spruce walls and glazed timber openings where shown. The kit includes structural timber, roof and floor boards, foundation beams, fixings, door hardware and assembly instructions. Timber is supplied dried, unpainted and untreated. Roof covering, foundations, assembly, services and finishes are excluded. The layout can be modified before manufacture.
Mediniai Nameliai відгуки клієнтів
Перевірені відгуки покупців щодо завершених проектів із Mediniai Nameliai
Також у Модульні будинки · Литва
KONGA Cabins
Сучасні скандинавські модульні каюти для відпочинку, проєктів гостинності та приватних пригод, що поєднують комфорт готелю з автономними можливостями.
Timbela
Заснований литовський виробник дерев'яних садових будиночків, сараїв, гаражів, ігрових будиночків та вуличних виробів з деревини, що продаються по всій Європі.
MM Statyba
Литовський забудовник мобільних модульних та каркасних будинків, терас та навісів, що пропонує готові моделі та індивідуальні рішення.