Про MM Statyba
MM Statyba – це литовська будівельна компанія, яка виробляє мобільні модульні будинки, каркасні будинки, тераси та навіси. Їхній модульний асортимент включає повністю зібрані моделі, призначені для відпочинку, житлового та комерційного використання, з такими опціями, як внутрішнє оздоблення, утеплення та рішення з енергетичним класом A++.
Компанія працює з Каунаського району та пропонує стандартні моделі будинків поряд з послугами індивідуального будівництва для клієнтів, які шукають компактні, транспортовані та функціональні будівлі.
Доступні моделі
Показати все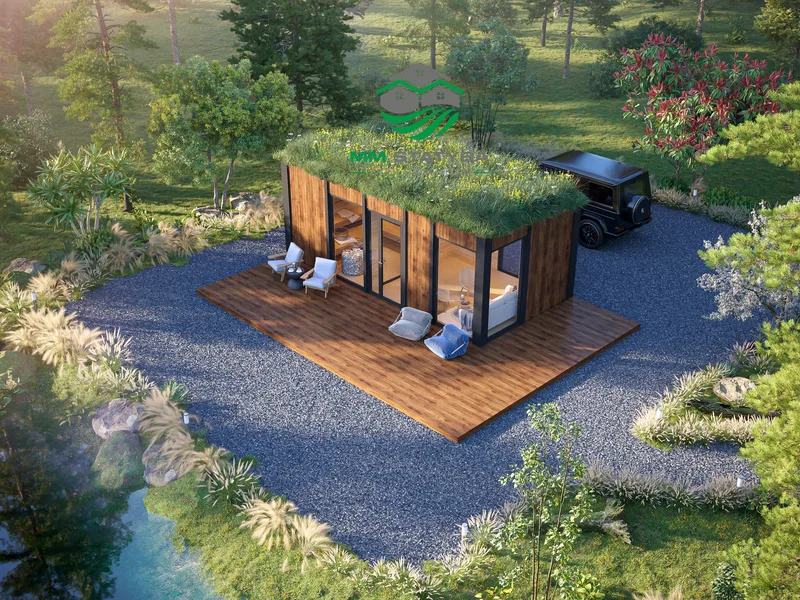
Mobili PIRTELĖ
Mobili PIRTELĖ is a mobile modular timber-frame unit with approximate dimensions of ~7.00 m x 3.50 m x 2.90 m and about 24.5 m² of usable area. The mobile sauna unit is a timber-frame modular building intended for leisure, hospitality or private wellness use. The plan can include sauna and rest functions rather than a standard residential bedroom layout. It uses a timber-frame structure, an impregnated underside, black aluminium-profile glazing and a modern exterior finish using thermo wood and/or Classic sheet metal. The unit is produced in the workshop and delivered to the client's site, with optional screw piles, interior finishing, electrical work, plumbing, extra insulation and terrace works available.
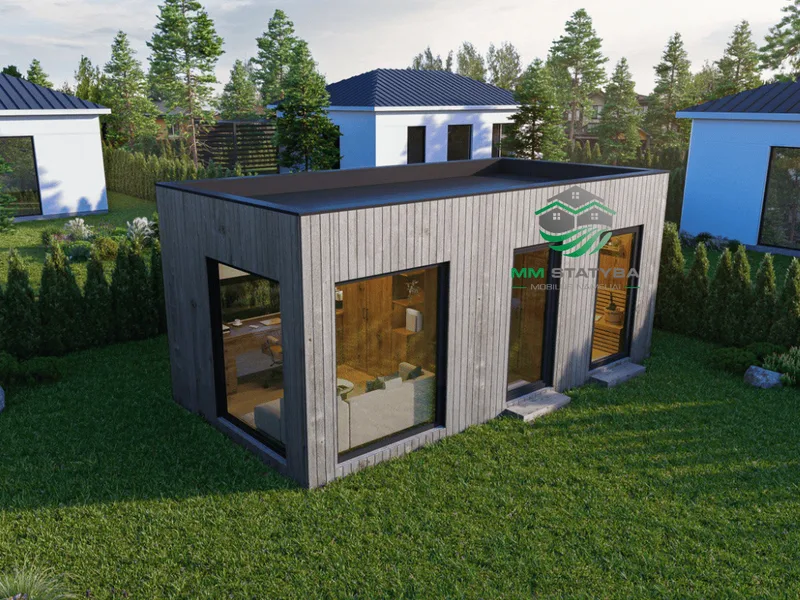
3-in-1
3in1 is a mobile modular timber-frame unit with approximate dimensions of ~6.00 m x 3.00 m x 2.70 m and about 15 m² of usable area. The compact universal plan is intended for flexible use as a small leisure unit, office, service cabin or auxiliary building. The interior can be arranged according to the required function. It uses a timber-frame structure, an impregnated underside, black aluminium-profile glazing and a modern exterior finish using thermo wood and/or Classic sheet metal. The unit is produced in the workshop and delivered to the client's site, with optional screw piles, interior finishing, electrical work, plumbing, extra insulation and terrace works available.
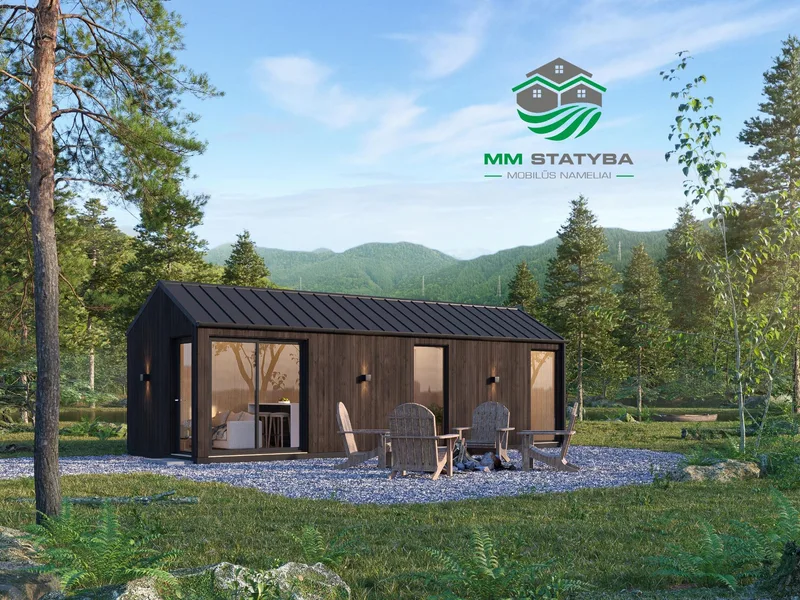
Mobile house SPECIAL1
SPECIAL1 is a mobile modular timber-frame unit with approximate dimensions of ~9.00 m x 3.15 m x 3.10 m and about 28.35 m² of usable area. The model is a long narrow mobile timber-frame unit intended for a custom residential, leisure, office or auxiliary layout. Openings, partitions and internal functions can be adapted during planning. It uses a timber-frame structure, an impregnated underside, black aluminium-profile glazing and a modern exterior finish using thermo wood and/or Classic sheet metal. The unit is produced in the workshop and delivered to the client's site, with optional screw piles, interior finishing, electrical work, plumbing, extra insulation and terrace works available.
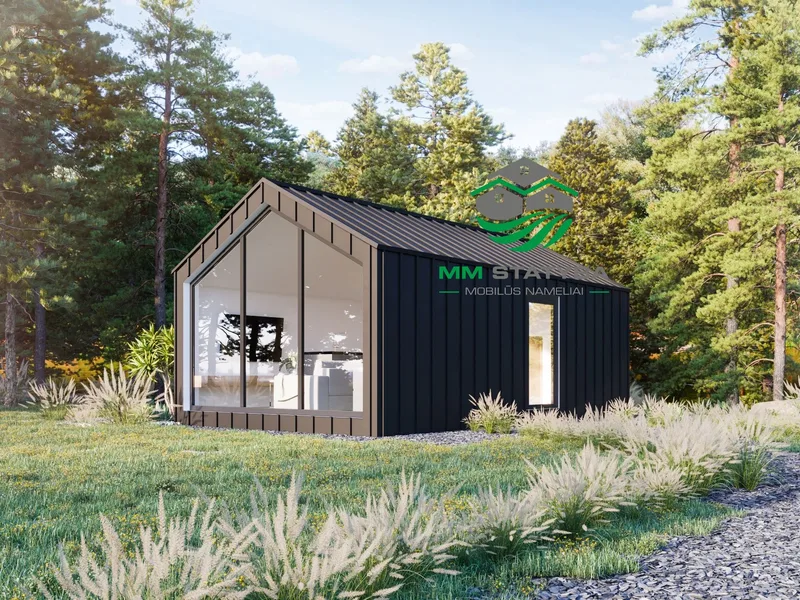


MINIS
MINIS is a mobile modular timber-frame unit with approximate dimensions of ~6.05 m x 3.60 m x 3.00 m and about 18 m² of usable area. The compact plan can be configured as a studio or small leisure-home layout with a living zone, kitchenette area and bathroom depending on the selected partition scheme. It uses a timber-frame structure, an impregnated underside, black aluminium-profile glazing and a modern exterior finish using thermo wood and/or Classic sheet metal. The unit is produced in the workshop and delivered to the client's site, with optional screw piles, interior finishing, electrical work, plumbing, extra insulation and terrace works available.
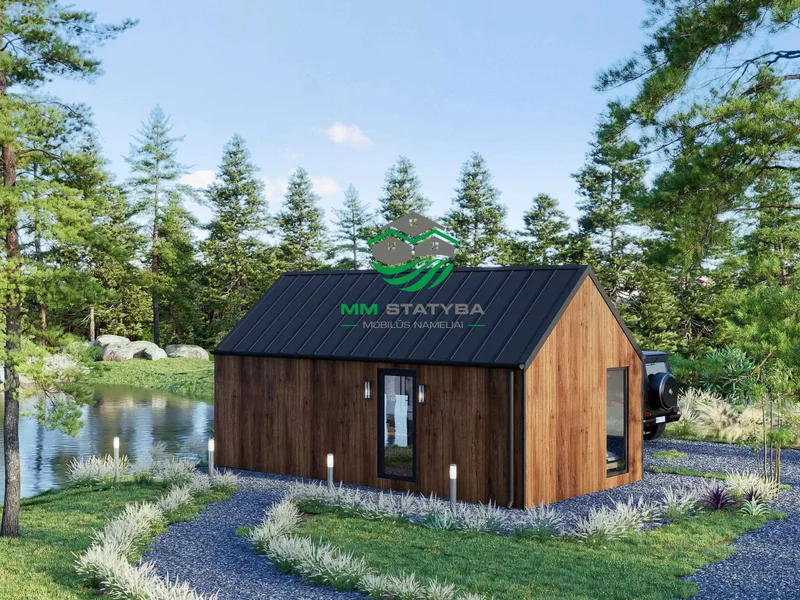


EKO LONG
EKO LONG is a mobile modular timber-frame unit with approximate dimensions of ~9.00 m x 3.85 m x 3.83 m and about 38 m² of usable area. The long EKO format provides about 30 m² inside plus a mezzanine area of about 7-10 m². It can be planned with a bedroom, bathroom and a living room with kitchen. It uses a timber-frame structure, an impregnated underside, black aluminium-profile glazing and a modern exterior finish using thermo wood and/or Classic sheet metal. The unit is produced in the workshop and delivered to the client's site, with optional screw piles, interior finishing, electrical work, plumbing, extra insulation and terrace works available.
MM Statyba відгуки клієнтів
Перевірені відгуки покупців щодо завершених проектів із MM Statyba
Також у Модульні будинки · Литва
NP5
Проектування, будівництво та стандартизовані модульні, каркасні та панельні будівлі з використанням технології легких сталевих конструкцій та повторюваних концепцій житла.
Nordroof
Литовська компанія з модульного будівництва, що пропонує житлові, комерційні та індивідуальні модульні рішення для європейських клієнтів.
Mikronamai
Дизайнер та виробник мікробудинків, модульних будинків, офісів, саун та водних споруд для дозвілля, роботи та проживання.