Про NP5
NP5 — це литовська проектно-будівельна компанія, яка працює з житловими, комерційними та промисловими будівлями. Її пропозиція включає проекти будинків, модульні будинки, панельні будинки, каркасні будинки, збірні будівлі та конструкції з легких сталевих профілів.
Компанія розробляє стандартизовані житлові концепції класу А+, які можуть бути адаптовані до потреб клієнтів, допомагаючи скоротити час проектування, прискорити виробництво та створити передбачувані будівельні рішення по всій Литві та на інших ринках.
Доступні моделі
Показати все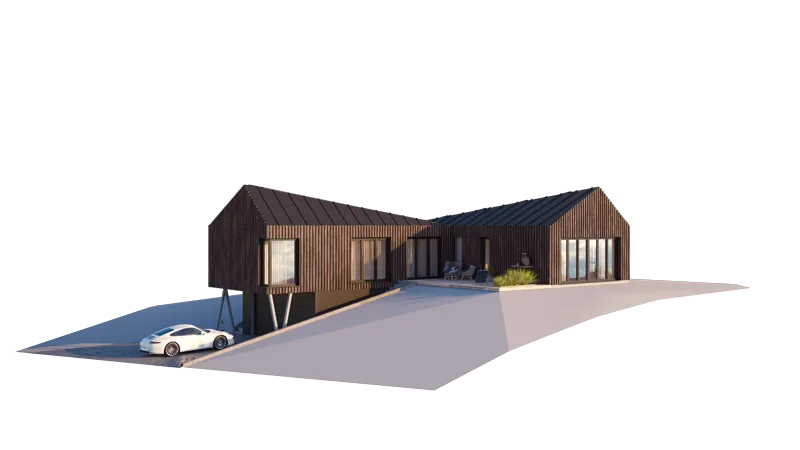
The Sunbeam Spectacle On the Slope
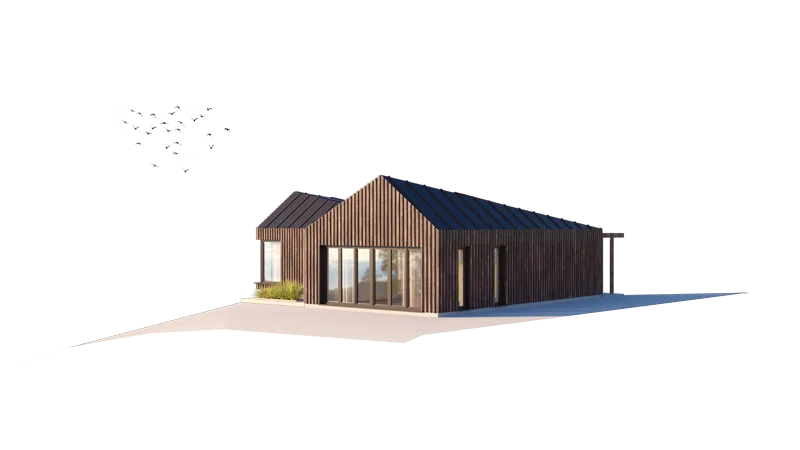
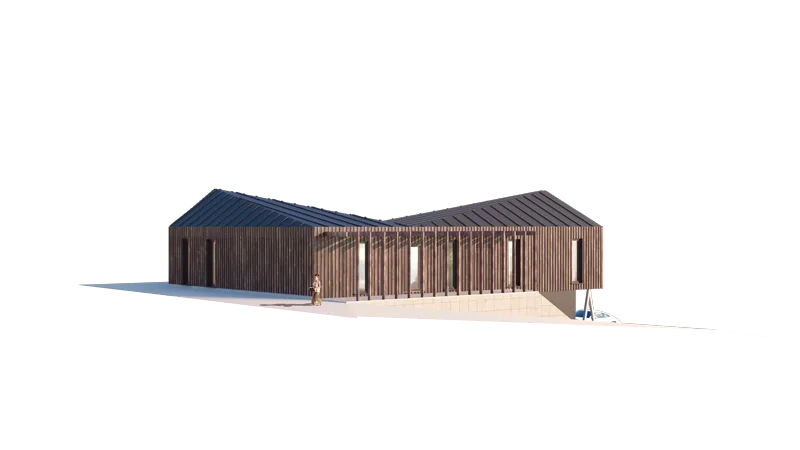
The Sunbeam Spectacle On the Slope is a 2-storey modular house with 136 m2 total area and 73 m2 living area. It has 3 bedrooms and 2 bathrooms, with shared and private rooms split across two levels. Its split-level form suits sloping ground. NP5 uses a factory-made LPPK light-gauge steel frame. Basic covers the structural shell and assembly drawings; higher packages add insulation, PVC windows and doors, and facade finish. EU delivery, site assembly and optional fitted interiors are available.
The Mountain Slope Loft with Carport
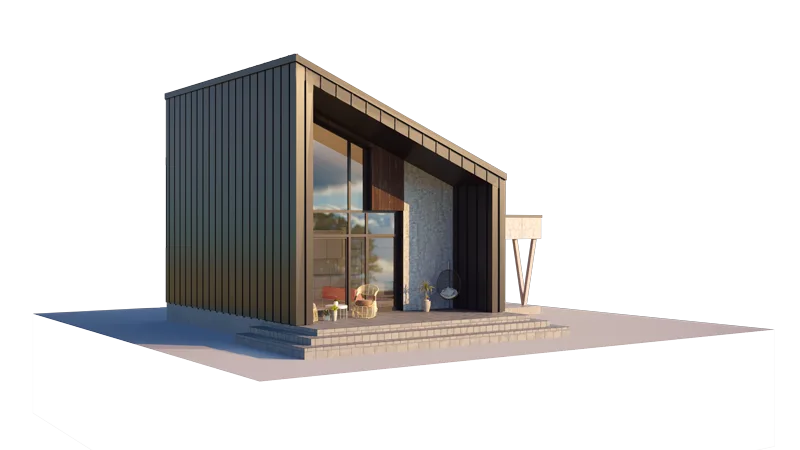
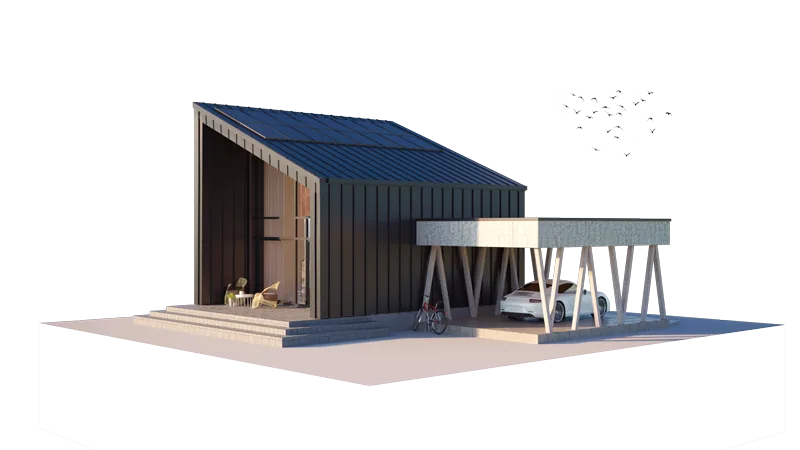
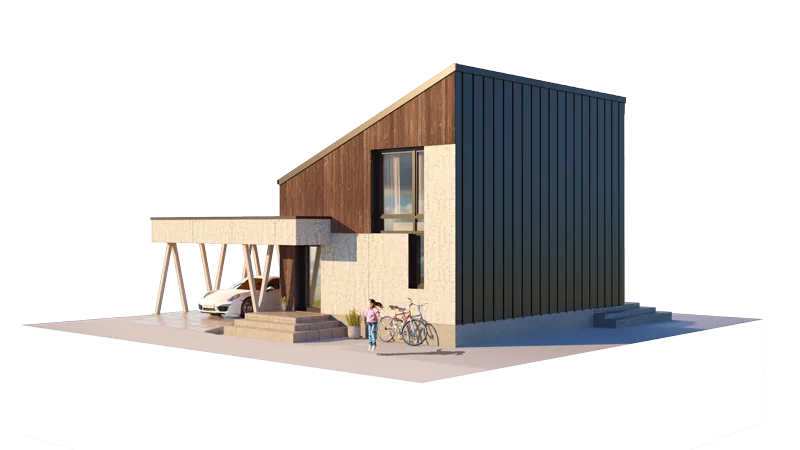
The Mountain Slope Loft with Carport is a 2-storey modular house with 44 m2 total area and 34 m2 living area. It has 1 bedroom and 1 bathroom, with shared rooms below and additional space in the upper loft. The published design includes a carport. NP5 uses a factory-made LPPK light-gauge steel frame. Basic covers the structural shell and assembly drawings; higher packages add insulation, PVC windows and doors, and facade finish. EU delivery, site assembly and optional fitted interiors are available.
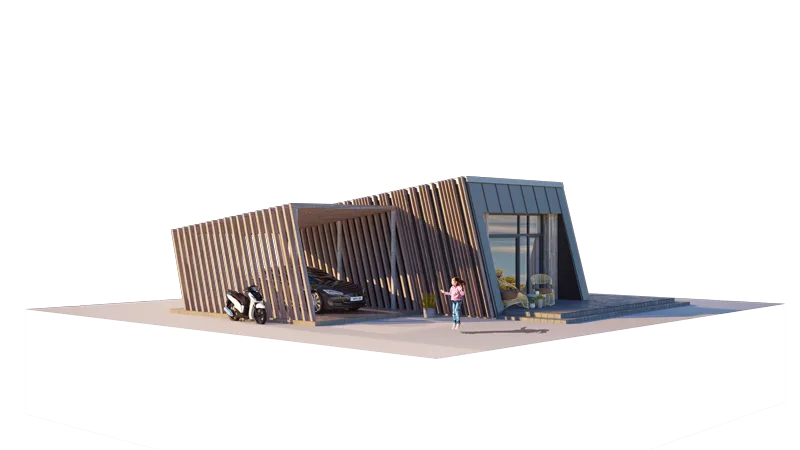
The Wild Wave Extra-Spacious with Carport
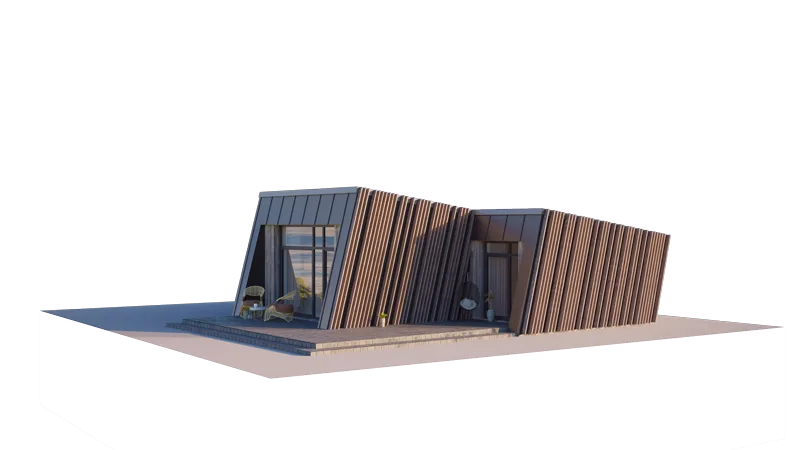
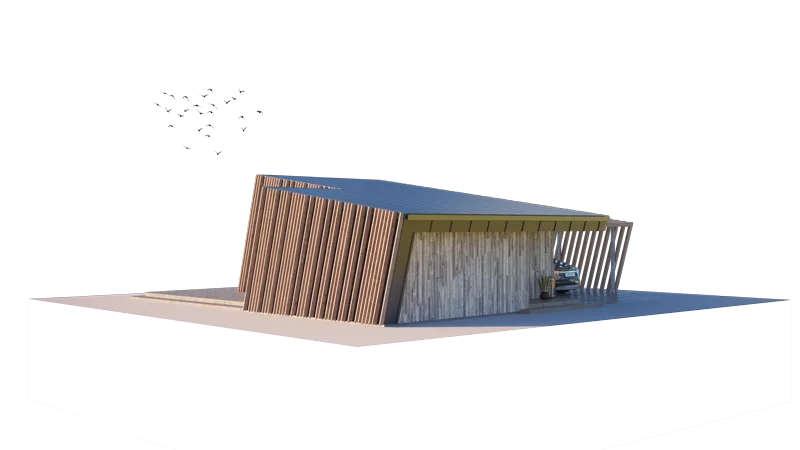
The Wild Wave Extra-Spacious with Carport is a 1-storey modular house with 50 m2 total area and 40 m2 living area. It has 1 bedroom and 1 bathroom, with rooms arranged on one level around the kitchen-living area. The published design includes a carport. This version expands shared and ancillary space. NP5 uses a factory-made LPPK light-gauge steel frame. Basic covers the structural shell and assembly drawings; higher packages add insulation, PVC windows and doors, and facade finish. EU delivery, site assembly and optional fitted interiors are available.
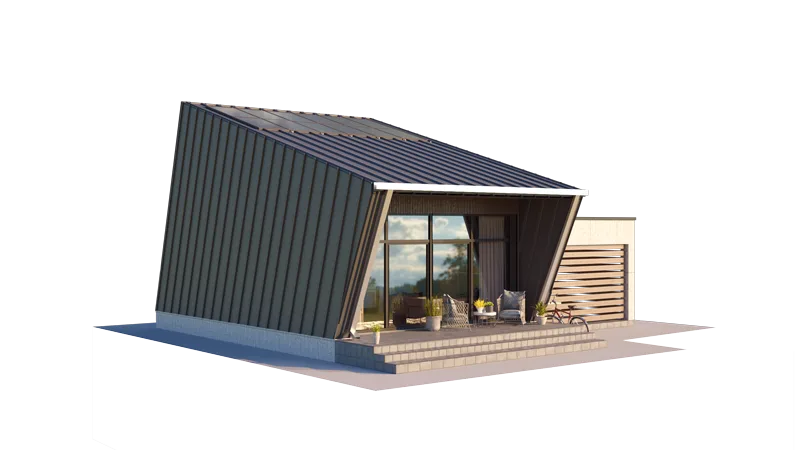
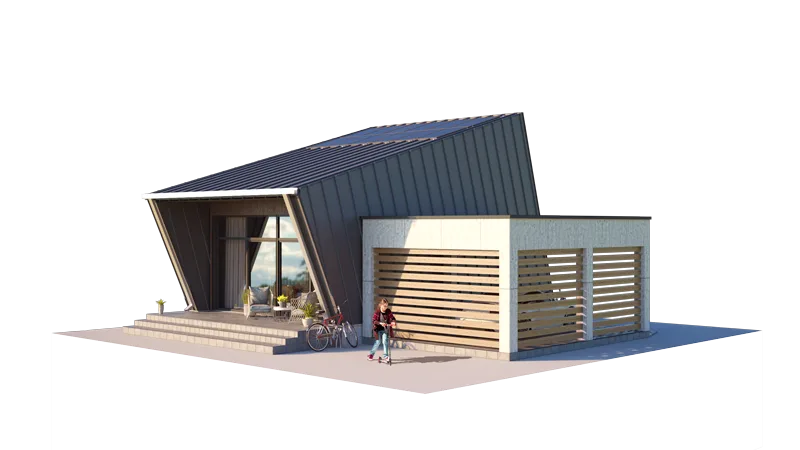
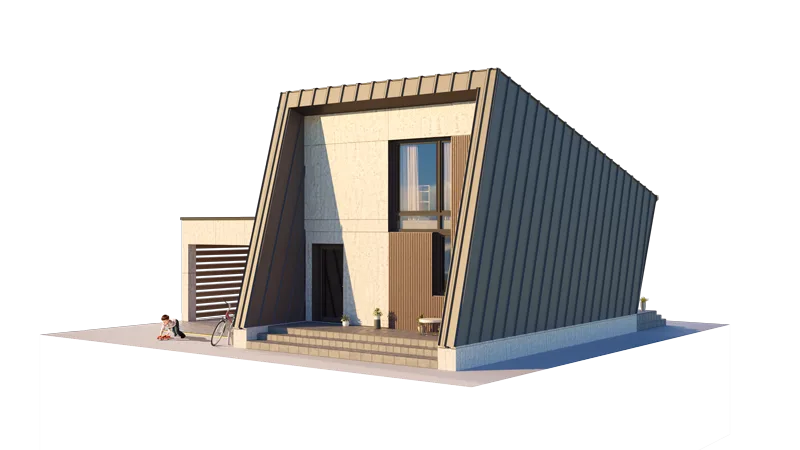
The Wild Wave Loft with Carport
The Wild Wave Loft with Carport is a 2-storey modular house with 49 m2 total area and 39 m2 living area. It has 1 bedroom and 1 bathroom, with shared rooms below and additional space in the upper loft. The published design includes a carport. NP5 uses a factory-made LPPK light-gauge steel frame. Basic covers the structural shell and assembly drawings; higher packages add insulation, PVC windows and doors, and facade finish. EU delivery, site assembly and optional fitted interiors are available.
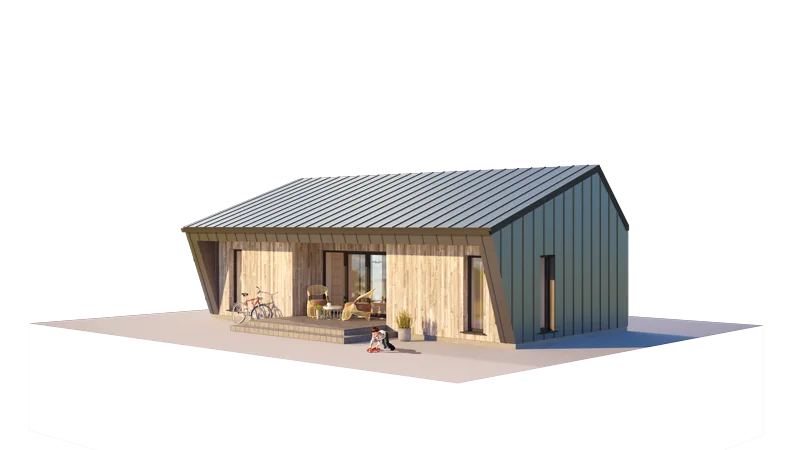
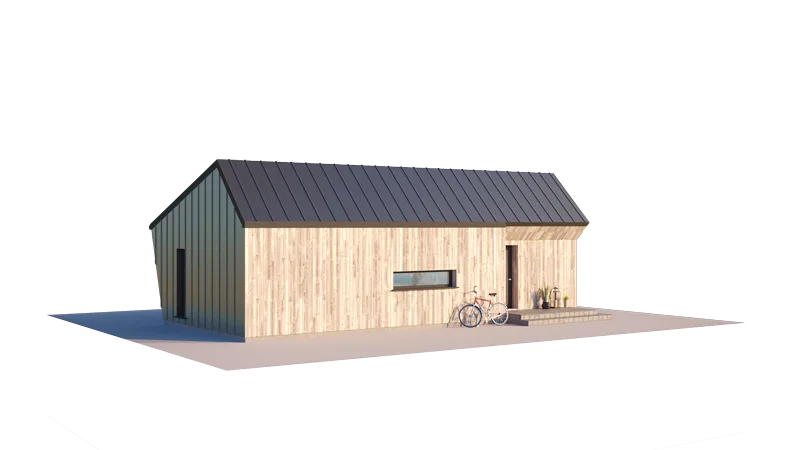
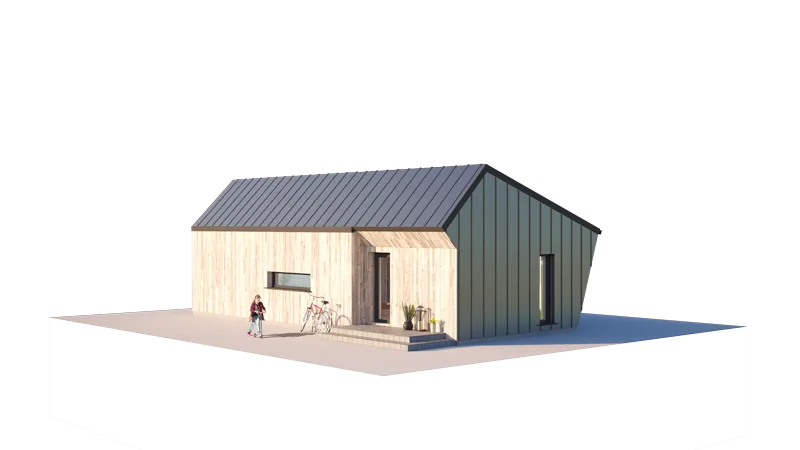
The Morning Glory Original
The Morning Glory Original is a 1-storey modular house with 50 m2 total area and 40 m2 living area. It has 2 bedrooms and 1 bathroom, with rooms arranged on one level around the kitchen-living area. NP5 uses a factory-made LPPK light-gauge steel frame. Basic covers the structural shell and assembly drawings; higher packages add insulation, PVC windows and doors, and facade finish. EU delivery, site assembly and optional fitted interiors are available.
NP5 відгуки клієнтів
Перевірені відгуки покупців щодо завершених проектів із NP5
Також у Модульні будинки · Литва
Modhouse
Modhouse — це більше, ніж модульні будинки. Це підхід до простору, часу та способу життя.
Timbela
Заснований литовський виробник дерев'яних садових будиночків, сараїв, гаражів, ігрових будиночків та вуличних виробів з деревини, що продаються по всій Європі.
Litvudas
Литовська компанія з дерев'яного будівництва, що виробляє панельно-каркасні будинки, модульні будівлі, кроквяні ферми та дерев'яні конструкції.