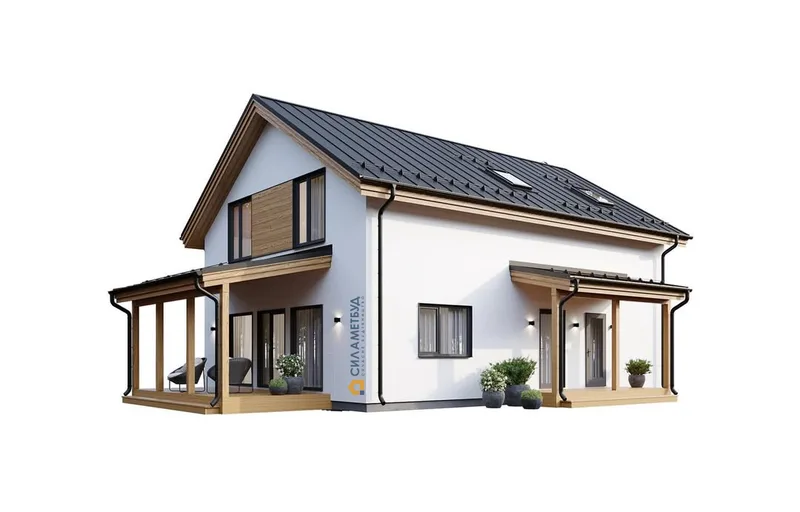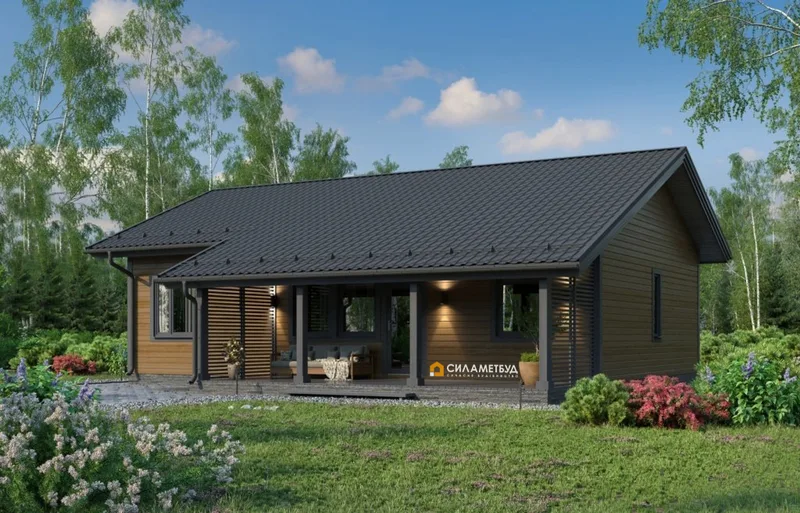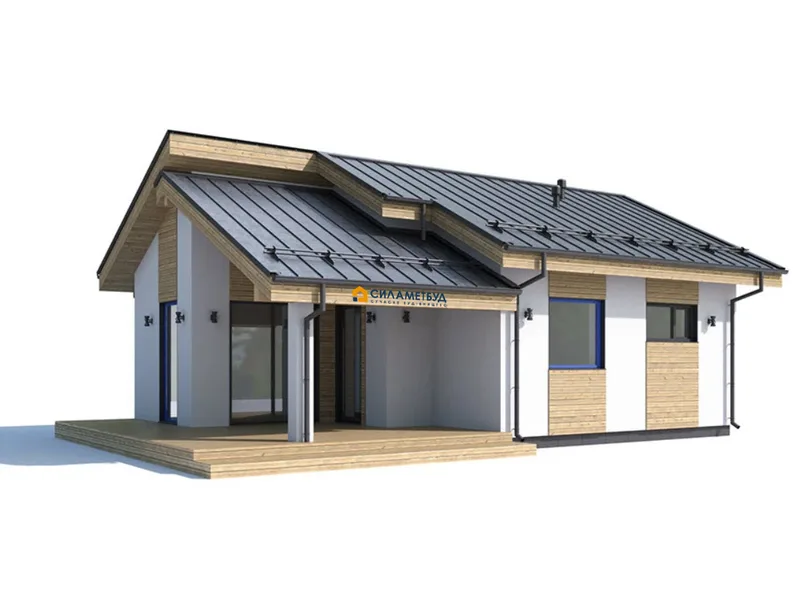
Adela
Площа45 m²
ліжка1
ванни1
Отримати цінову пропозицію
Barn Laznya is a 103 m2 timber-frame sauna or bathhouse project for leisure use. The plan includes one bedroom, one bathroom, a compact recreation area and functional service zones that can be adapted for short stays or guest use.
The building is specified with insulated frame construction, exterior facade materials, roof works, windows, doors and on-site assembly. The project is supplied as a configurable catalogue design with equipment and finish level adjusted during ordering.
Деталі пакету доступні за запитом.
Вибрана конфігурація
Пакет: Пакет A
Зв’яжіться безпосередньо з компанією Silamet, щоб отримати детальну ціну або поставити технічні запитання.