Про Silamet
Silamet — українська будівельна компанія з Києва, що займається виробництвом модульних та каркасних будівель, енергоефективних будинків, кабін, блочно-модульних контейнерів, кіосків та інших малих збірних конструкцій. Її модульні будинки виготовляються на виробничій базі компанії, доставляються у вигляді готових модулів та встановлюються на підготовлені фундаменти.
Компанія також надає послуги з проєктування, фундаментних робіт, покрівлі, оздоблювальних робіт будинків, а також виготовляє індивідуальні металеві або дерев'яні конструкції для житлового та комерційного використання.
Доступні моделі
Показати все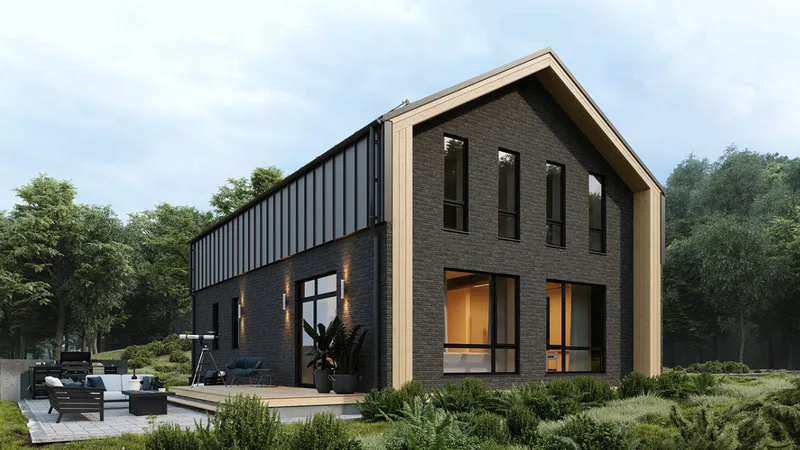
Tanis
Tanis is a 166 m2 timber-frame house project for residential or holiday use. The layout is arranged with 3 bedrooms, 2 bathrooms, a living area, kitchen zone and practical circulation. The building is produced using energy-efficient timber-frame construction with insulated walls, roof and floor, exterior facade finishing, windows, entrance doors and on-site assembly. The catalogue design can be adapted before production while keeping the standard structure and delivery scope clear.
Sitilait
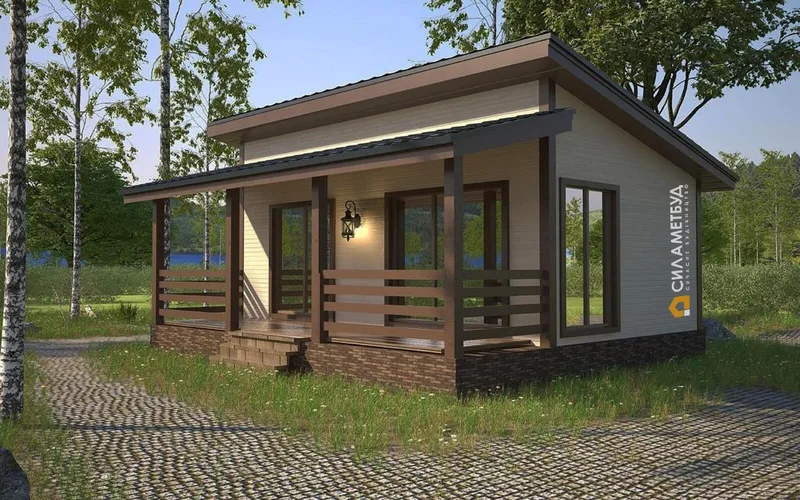
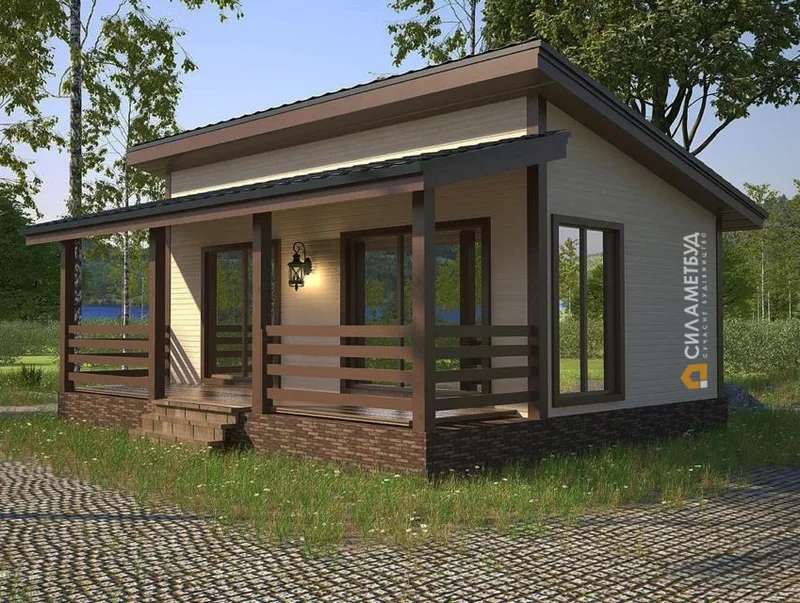
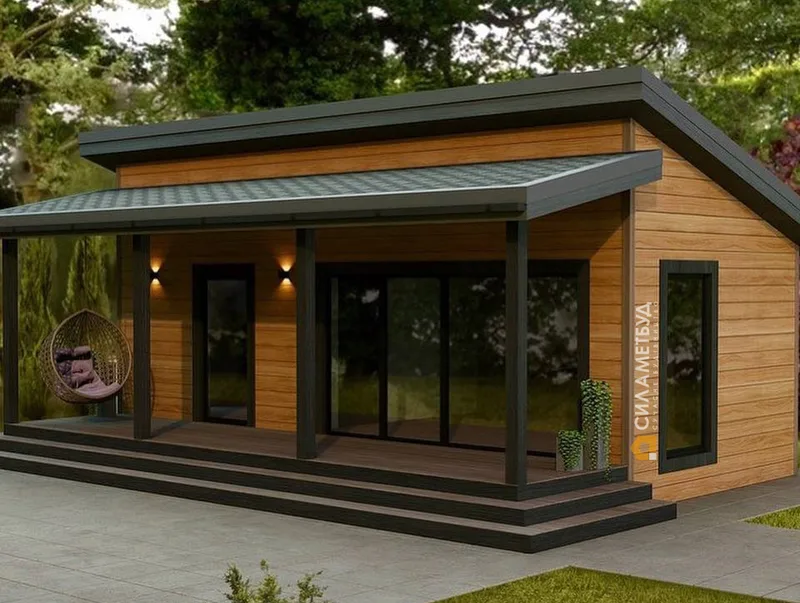
Sitilait is a 39 m2 timber-frame house project for residential or holiday use. The layout is arranged with one bedroom, one bathroom, a living area, kitchen zone and practical circulation. The building is produced using energy-efficient timber-frame construction with insulated walls, roof and floor, exterior facade finishing, windows, entrance doors and on-site assembly. The catalogue design can be adapted before production while keeping the standard structure and delivery scope clear.
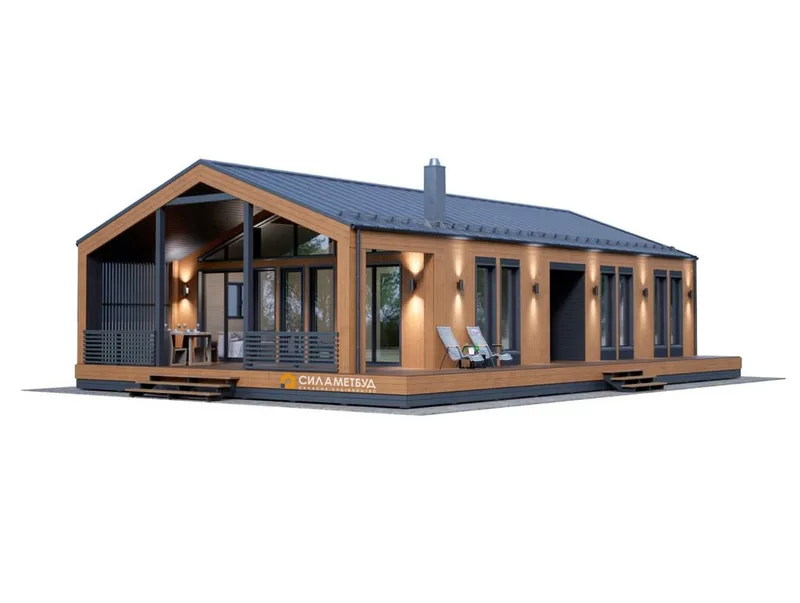
Barn 136
Barn 136 is a 97 m2 barn-style house project for residential or holiday use. The layout is arranged with 3 bedrooms, one bathroom, a living area, kitchen zone and practical circulation. The building is produced using energy-efficient timber-frame construction with insulated walls, roof and floor, exterior facade finishing, windows, entrance doors and on-site assembly. The catalogue design can be adapted before production while keeping the standard structure and delivery scope clear.
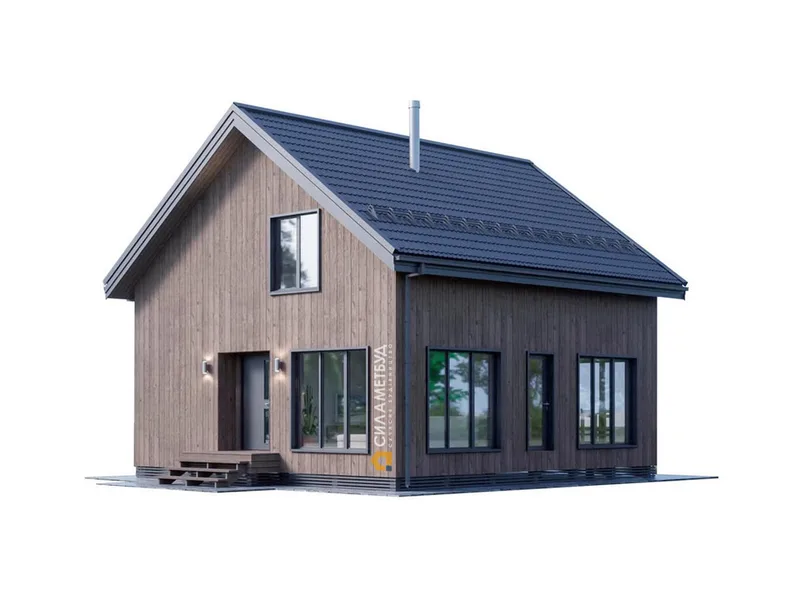
Viden
Viden is a 145 m2 timber-frame house project for residential or holiday use. The layout is arranged with 4 bedrooms, 2 bathrooms, a living area, kitchen zone and practical circulation. The building is produced using energy-efficient timber-frame construction with insulated walls, roof and floor, exterior facade finishing, windows, entrance doors and on-site assembly. The catalogue design can be adapted before production while keeping the standard structure and delivery scope clear.
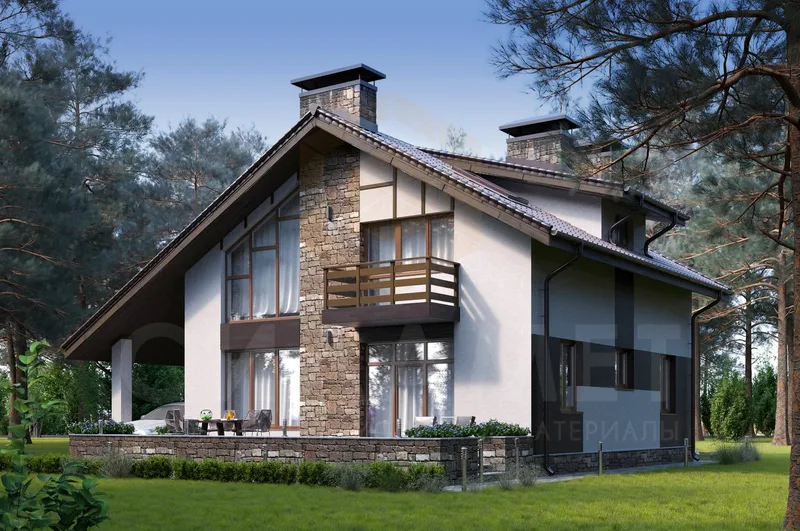
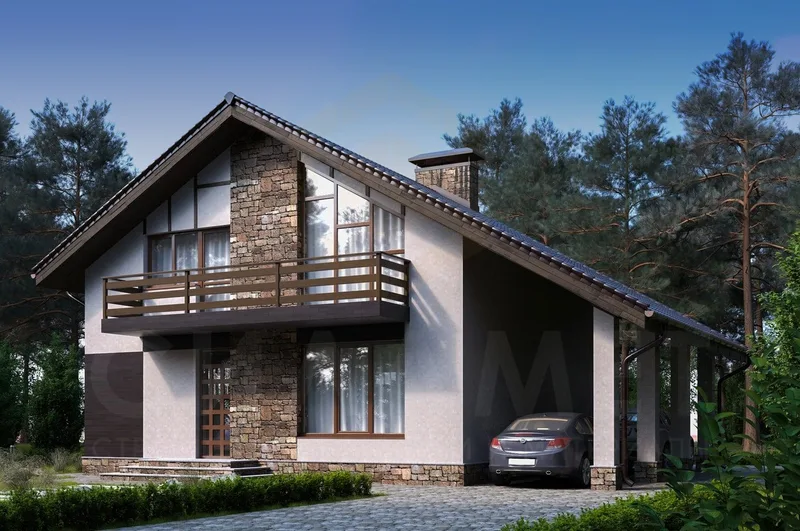
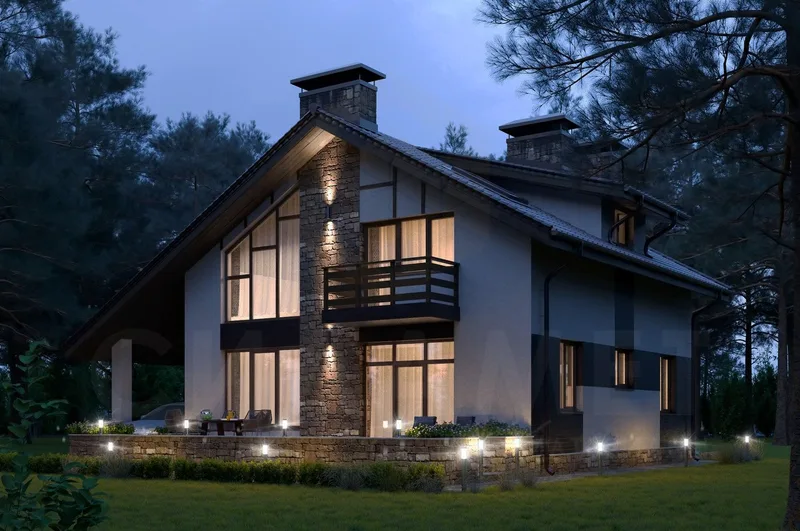
C-2032
C-2032 is a 139 m2 timber-frame house project for residential or holiday use. The layout is arranged with 3 bedrooms, 2 bathrooms, a living area, kitchen zone and practical circulation. The building is produced using energy-efficient timber-frame construction with insulated walls, roof and floor, exterior facade finishing, windows, entrance doors and on-site assembly. The catalogue design can be adapted before production while keeping the standard structure and delivery scope clear.
Silamet відгуки клієнтів
Перевірені відгуки покупців щодо завершених проектів із Silamet