Про Sustainable House
Sustainable House – литовський виробник модульних будинків, що створює компактні дерев'яні будинки, котеджі та санітарні модулі. Компанія використовує сертифіковані дерев'яні конструкції та пропонує будинки, утеплені для цілорічного проживання, які підходять для житла, садових будиночків, робочих місць або кемпінгів.
Їхній каталог включає моделі різних розмірів, з варіантами заводської збірки та монтажу на місці, що надає покупцям практичний шлях до теплого, транспортованого та екологічно обґрунтованого модульного будівництва.
Доступні моделі
Показати все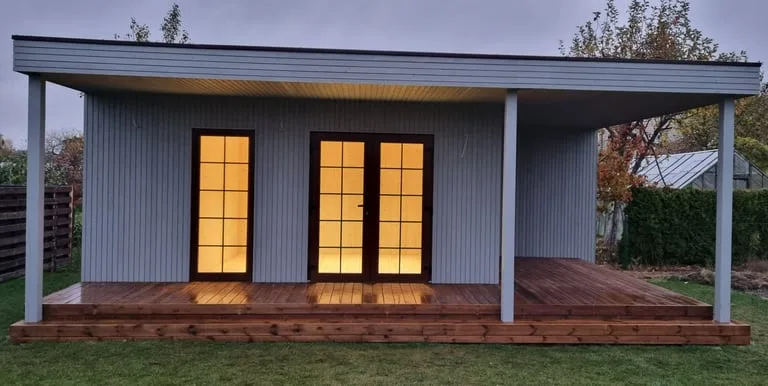


Modular house Egle
The Egle modular house provides 13 m² of living area and a 21 m² terrace. The house has a 3.1 m height, 5.3 m width, and 7.8 m length. The basic package uses calibrated certified C24 timber for the structure. The roof and floor are insulated with 200 mm mineral wool, the walls are insulated with 150 mm stone wool, and vapour insulation film is tightly installed. The house includes three triple-glazed anthracite windows, a double bituminous roof, toilet and storage doors, painted timber panel exterior cladding, timber interior finish, tiled toilet floor, OSB toilet walls, and utility outputs.
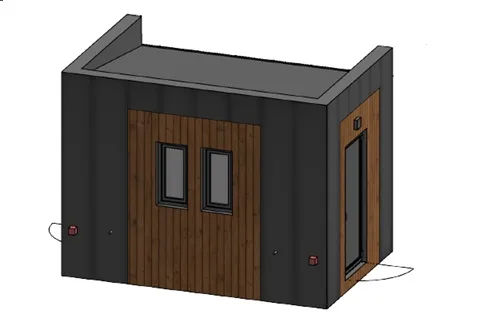


Sanitary unit
The sanitary unit is a mobile, fully equipped prefabricated sanitary building with two separate rooms and a central service area. The basic package uses calibrated certified C24 timber for the structure. The roof, floor, and walls are insulated with 150 mm mineral wool and sealed with vapour insulation film. The unit includes two windows, three leaf steel doors, a tin roof, Classic tin and PVC panel exterior cladding, electrical, water, and sewage outputs, moisture-resistant interior panels, and installed sanitary equipment. Foundations and transport are not included.
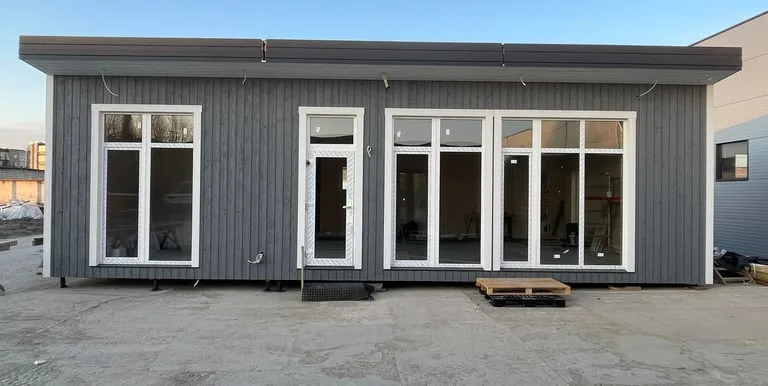


Modular house Alksnis
The Alksnis modular house provides 64 m² of living area and is presented as a three-module house. The basic package uses a calibrated certified C24 timber structure. The roof, floor, and walls are insulated with 200 mm mineral wool and sealed with vapour insulation film. The house includes double-glazed windows with anthracite exterior and white interior frames, a Classic tin roof, painted timber panel exterior cladding, and outputs for electrical, water, and sewage connections. Foundations, transport, interior fittings, and terrace are not included.
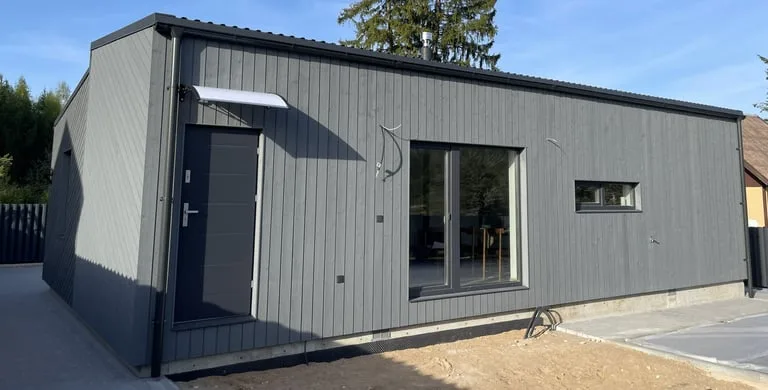


Modular house Gluosnis
The Gluosnis modular house provides 76.4 m² of living area plus a 7.6 m² entresol. The basic package uses calibrated certified C24 timber for the structure. The floor and walls are insulated with 280 mm mineral wool, the roof is insulated with 300 mm mineral wool, and vapour insulation film is tightly installed. The house includes triple-glazed windows, anthracite exterior and white interior frames, a tin roof, painted timber panel exterior cladding, and outputs for electrical, water, and sewage connections. Foundations, transport, interior fittings, and terrace are not included.
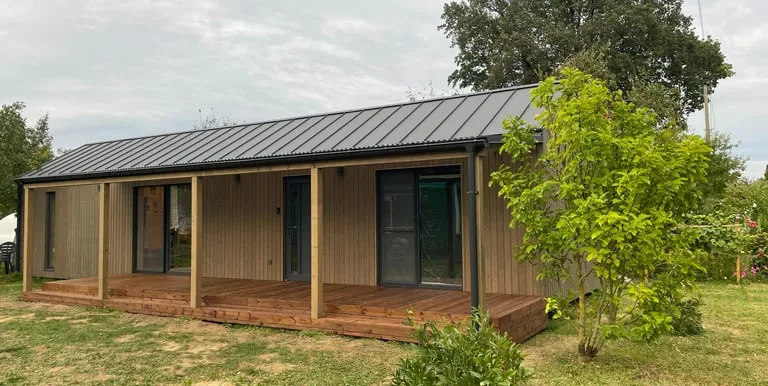


Modular house Liepa
The Liepa modular house provides 48 m² of living area with a 4 m height, 4 m width, and 15 m length. The basic package uses calibrated certified C24 timber for the structure. The roof, floor, and walls are insulated with 200 mm mineral wool and sealed with vapour insulation film. The house includes double-glazed windows, anthracite exterior and white interior frames, a Classic tin roof, painted timber panel exterior cladding, and outputs for electrical, water, and sewage connections. Foundations, transport, interior fittings, and terrace are not included.
Sustainable House відгуки клієнтів
Перевірені відгуки покупців щодо завершених проектів із Sustainable House
Також у Модульні будинки · Литва
Homenhotel
Homenhotel перетворює досвід будівництва будинків на практичні житлові приміщення та зони відпочинку, адаптовані до індивідуальних ділянок, бюджетів та способів життя.
Mikronamai
Дизайнер та виробник мікробудинків, модульних будинків, офісів, саун та водних споруд для дозвілля, роботи та проживання.
NP5
Проектування, будівництво та стандартизовані модульні, каркасні та панельні будівлі з використанням технології легких сталевих конструкцій та повторюваних концепцій житла.