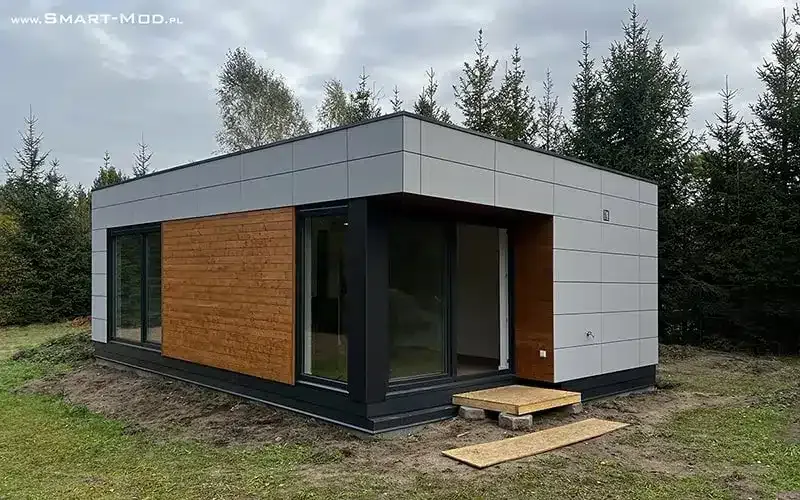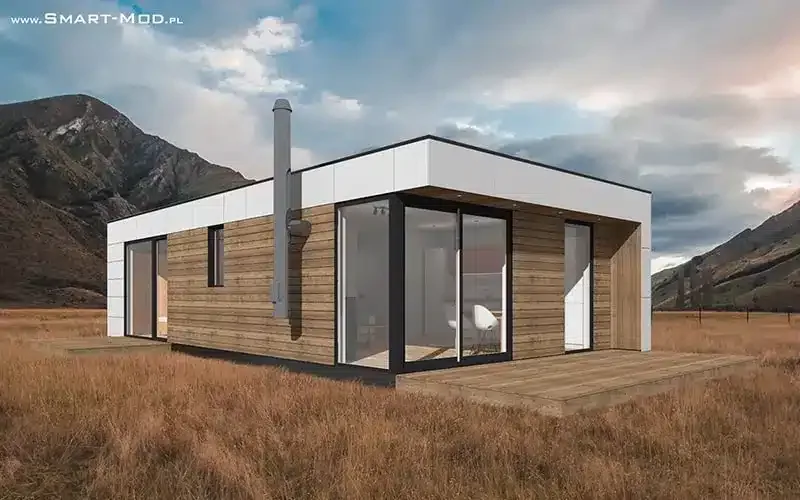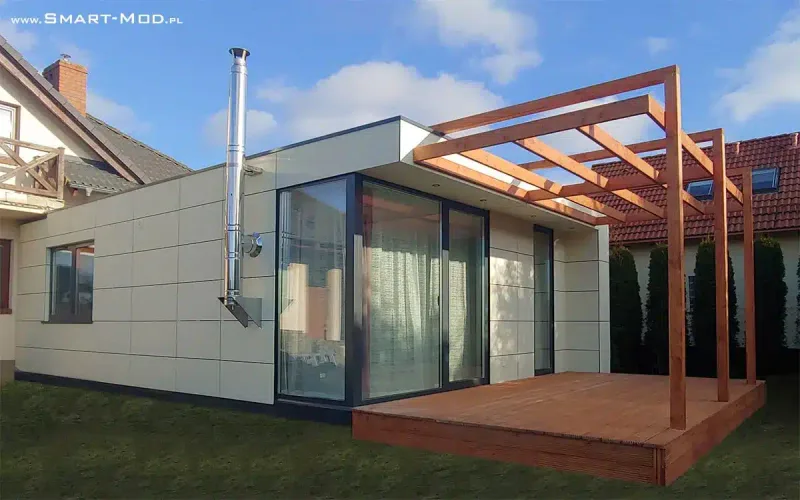
Smart-Mod Apartament 50
Område50 m²
sängar1
bad1
Få en offert
Nowoczesna Stodoła 65 is a single-storey modular barn house built from two factory modules with roof elements assembled on site. The footprint is 65 m2 and the body is about 6 m by 12 m. The layout contains a living room with a large kitchenette, two bedrooms, bathroom and vestibule.
The pitched-roof form is combined with timber modular construction and exterior completion before delivery. Developer scope prepares interior boards and installations, while turnkey scope can add finished floors, internal doors, bathroom, kitchen and lighting.
Paket A
Paketinformation tillgänglig på begäran.
Vald konfiguration
Paket: Paket A
Kontakta Smart-Mod direkt för att få en detaljerad offert eller ställa tekniska frågor.