Om Smart-Mod
Smart-Mod designar och tillverkar modulbyggnader i Polen, där skandinavisk träkonstruktion kombineras med en fabriksbyggd modulprocess. Erbjudandet inkluderar året-runt-bostäder, fritidshus, moderna hus i ladstil, modulära kontor, vaktkurer och andra kommersiella byggnader.
Modulerna produceras under kontrollerade hallförhållanden, vanligtvis inom 2-3 månader, transporteras till platsen och monteras snabbt, med inredning, ytmaterial och utrustning som kan anpassas för varje investerare.
Tillgängliga modeller
Visa alla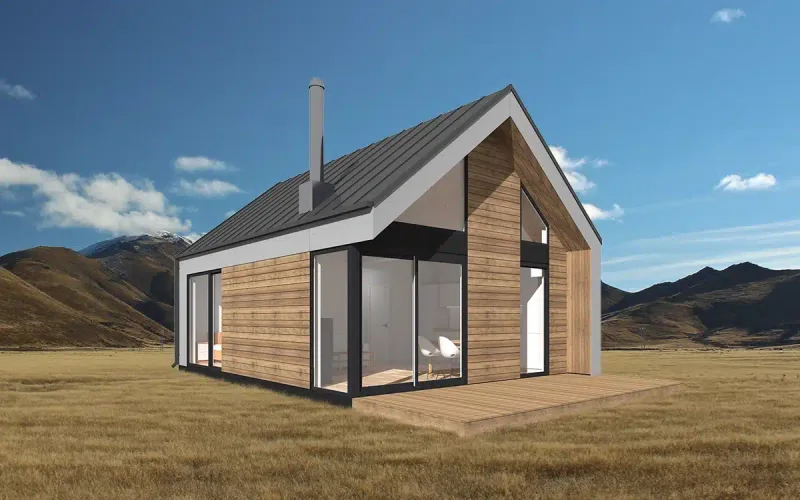


Smart-Mod Nowoczesna Stodoła 50
Nowoczesna Stodoła 50 is a single-storey modern barn modular house built from two modules with separate roof components. The footprint is 50 m2 and the body is about 6 m by 9 m. The layout contains a living room with kitchenette, bedroom, bathroom and vestibule. The design uses a pitched-roof barn form and factory-made timber modular construction. The building can be ordered for year-round residential use with insulated envelope, exterior facade, roof and windows, then finished to developer or turnkey standard.
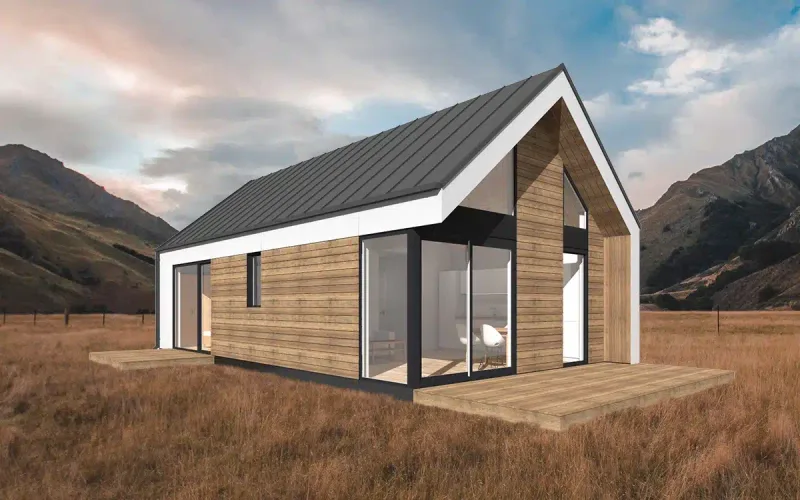


Smart-Mod Nowoczesna Stodoła 65
Nowoczesna Stodoła 65 is a single-storey modular barn house built from two factory modules with roof elements assembled on site. The footprint is 65 m2 and the body is about 6 m by 12 m. The layout contains a living room with a large kitchenette, two bedrooms, bathroom and vestibule. The pitched-roof form is combined with timber modular construction and exterior completion before delivery. Developer scope prepares interior boards and installations, while turnkey scope can add finished floors, internal doors, bathroom, kitchen and lighting.
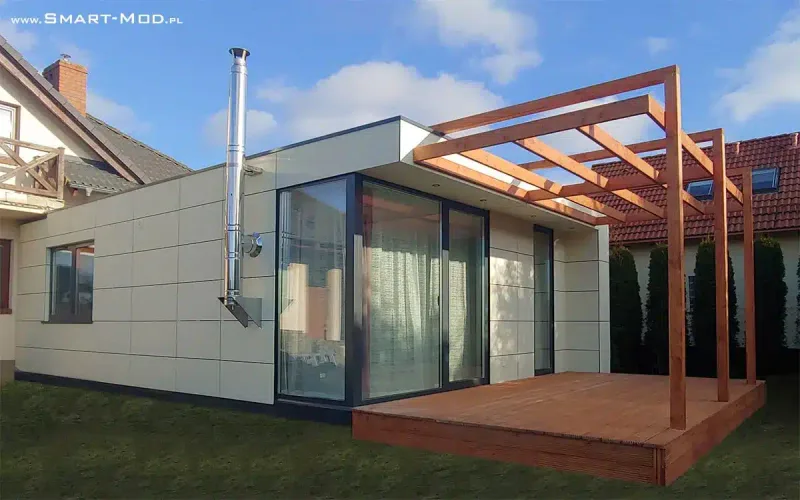


Smart-Mod Apartament 50
Apartament 50 is a single-storey year-round modular house built from two factory-made timber modules. The footprint is 50 m2 and the body is about 9 m by 6 m. The layout contains a living room with kitchenette, vestibule, bathroom and one bedroom. The external shell is completed with facade, roof, insulation and triple-glazed windows. The developer scope includes floor boards, OSB-reinforced gypsum walls, plumbing and electrical installations; turnkey finishing can add kitchen, bathroom, doors, floors and lighting.
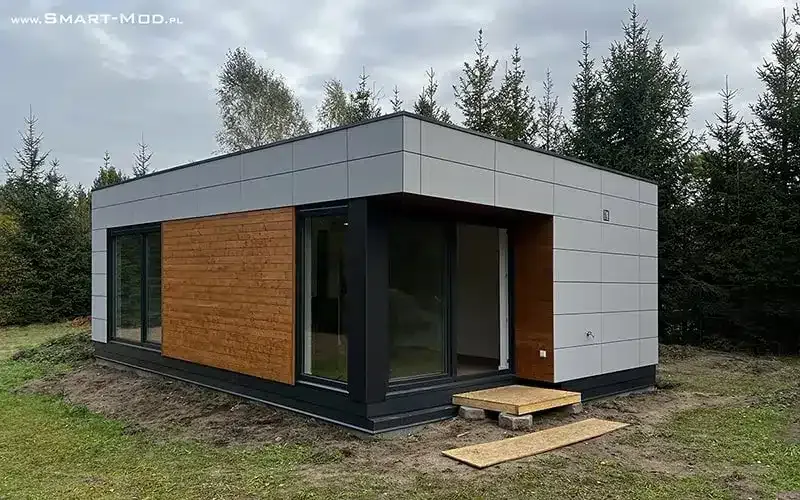


Smart-Mod Apartament 55
Apartament 55 is a compact single-storey modular home assembled from two timber modules. The footprint is 55 m2 and the body is about 10 m by 6 m. The plan separates the kitchen from the living zone and includes a vestibule, bathroom and two bedrooms. The house is delivered as a completed external building with insulated walls, roof, facade and triple-glazed windows. Interior scope can be ordered from developer standard through turnkey completion with flooring, doors, bathroom, kitchen and lighting.
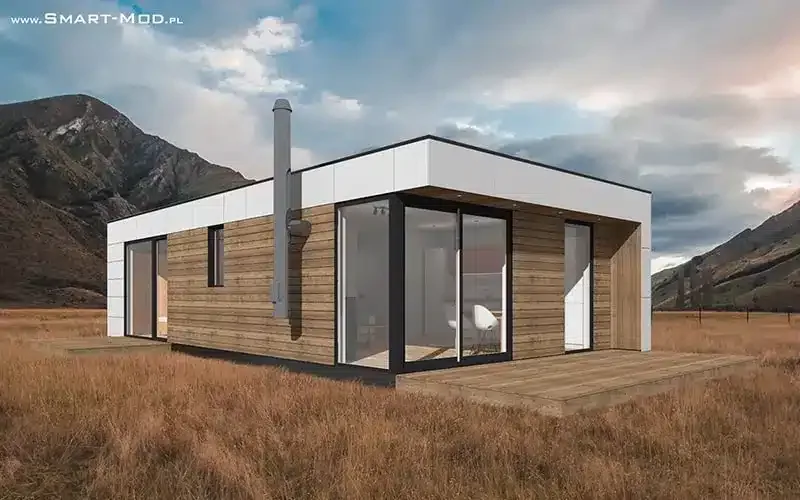


Smart-Mod Apartament 65
Apartament 65 is a single-storey modular house composed of two factory-built modules. The footprint is 65 m2 and the body is about 12 m by 6 m. The layout provides a living room with kitchenette, vestibule, bathroom and two bedrooms, giving a simple family or holiday-home plan. The standard exterior includes facade, roof, insulation and windows, while the developer interior prepares floors, walls, ceilings and installations. Turnkey delivery can add bathroom fittings, kitchen furniture, doors, floors and lights.
Smart-Mod kundrecensioner
Verifierad feedback från köparen för slutförda projekt med Smart-Mod
Även i Modulära hem · Polen
Mobi House
Polsk tillverkare av småhus, XL-mobila hem och modulhus, med anpassningsbara layouter, nyckelfärdiga alternativ och europeisk mobilitet.
REDUKT
Polsk designer och tillverkare av premium småhus på hjul, byggda för året-runt-bruk, uthyrning och off-grid-liv.
Domihaus
Producent av moderna modulära trähus med stommesteknik, certifierat C24-timmer, individuella designer och snabb montering på plats.