Smart-Mod Apartament 50
Område50 m²
sängar1
bad1
Få en offert
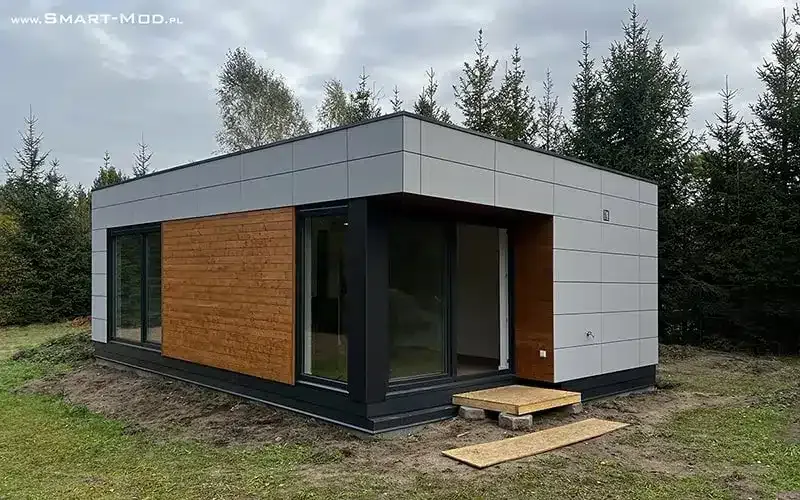
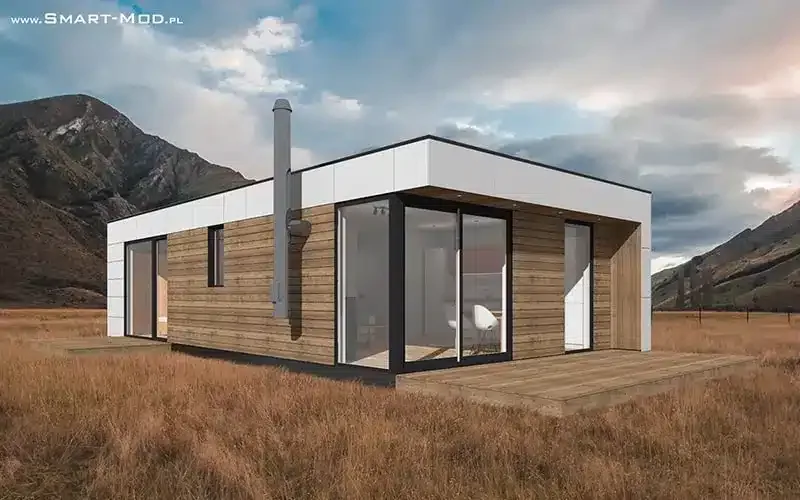
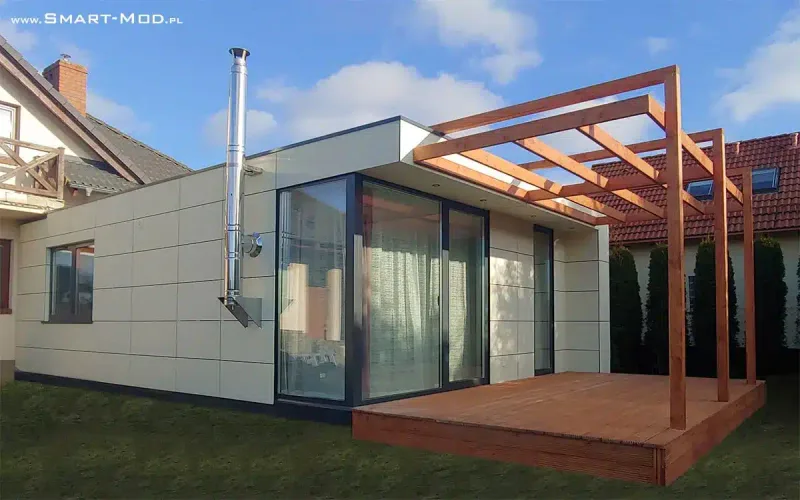
Nowoczesna Stodoła 55 is a compact single-storey modular house in a modern barn form. It is produced from two timber modules with separate roof components and has a footprint of 55 m2. The plan includes a living room, kitchen, two bedrooms, bathroom and vestibule.
The body is about 6 m by 10 m. The house is manufactured in the hall, transported to the plot and crane-mounted. Exterior delivery includes the insulated timber envelope, facade, roof and windows, while interior completion can range from developer standard to turnkey finish.
Paket A
Paketinformation tillgänglig på begäran.
Vald konfiguration
Paket: Paket A
Kontakta Smart-Mod direkt för att få en detaljerad offert eller ställa tekniska frågor.