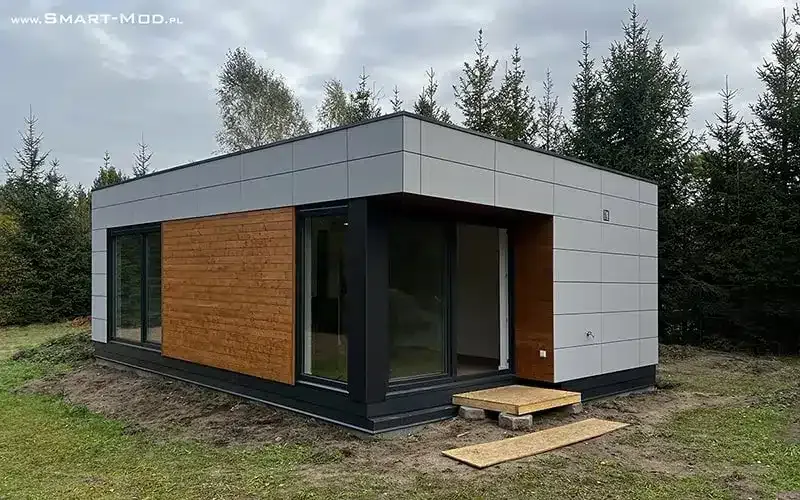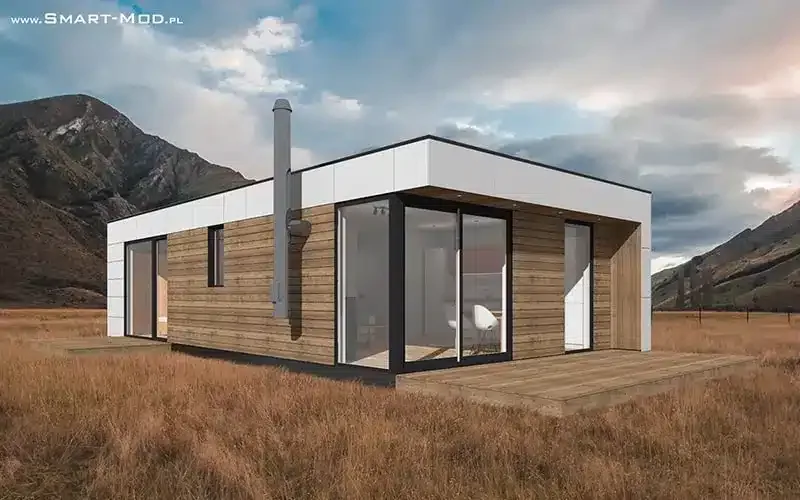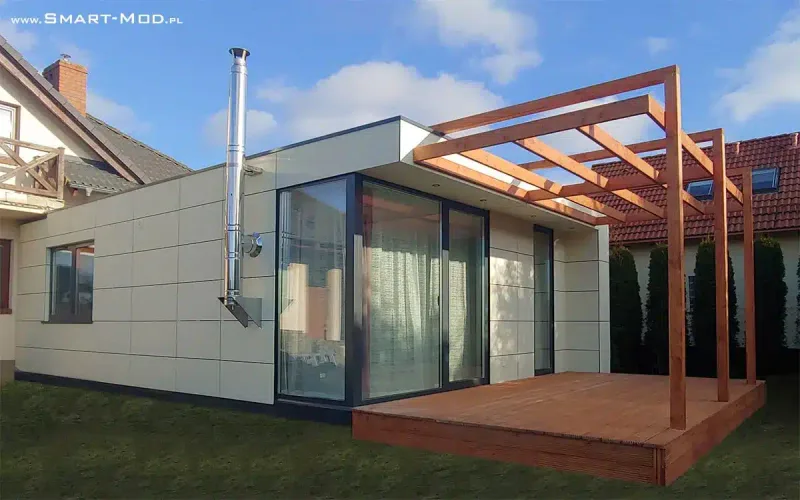
Smart-Mod Apartament 50
Område50 m²
sängar1
bad1
Få en offert
Nowoczesna Stodoła 115 is a single-storey modern barn house assembled from five timber modules with roof components. The footprint is 115 m2 and the body is about 15 m by 8 m. The plan provides a spacious living room with island kitchen, four bedrooms, bathroom, separate toilet and vestibule.
The house is designed for year-round use with insulated timber construction, ventilated facade options, roof and windows completed before delivery. Interior work can be specified from developer level to turnkey completion with kitchen, bathroom, floors and lights.
Paket A
Paketinformation tillgänglig på begäran.
Vald konfiguration
Paket: Paket A
Kontakta Smart-Mod direkt för att få en detaljerad offert eller ställa tekniska frågor.