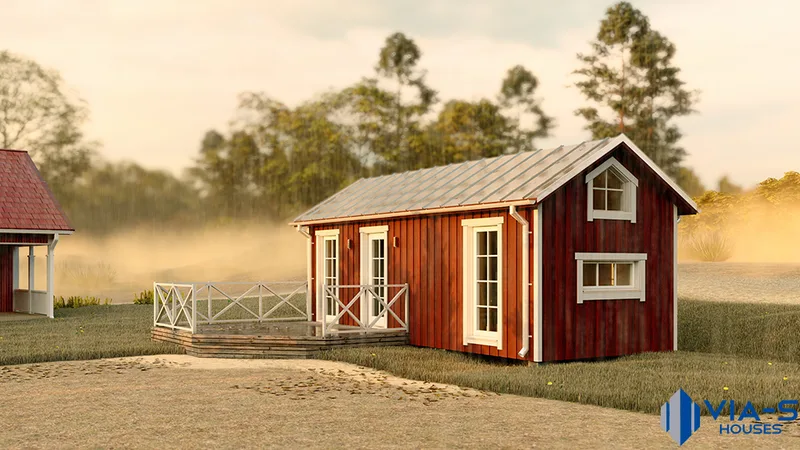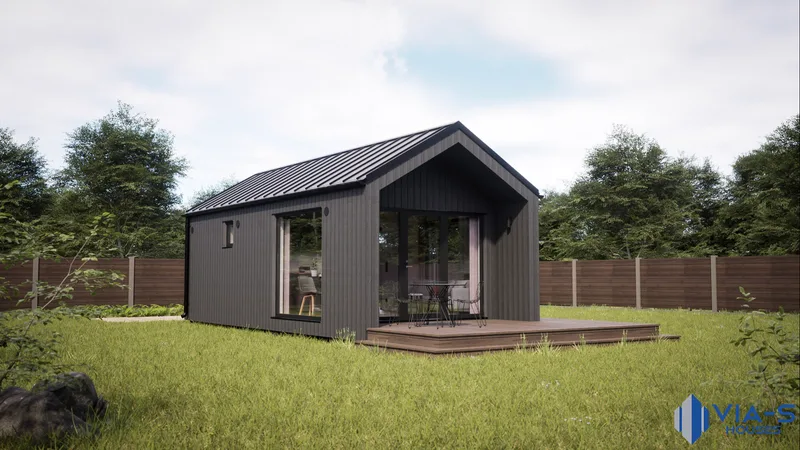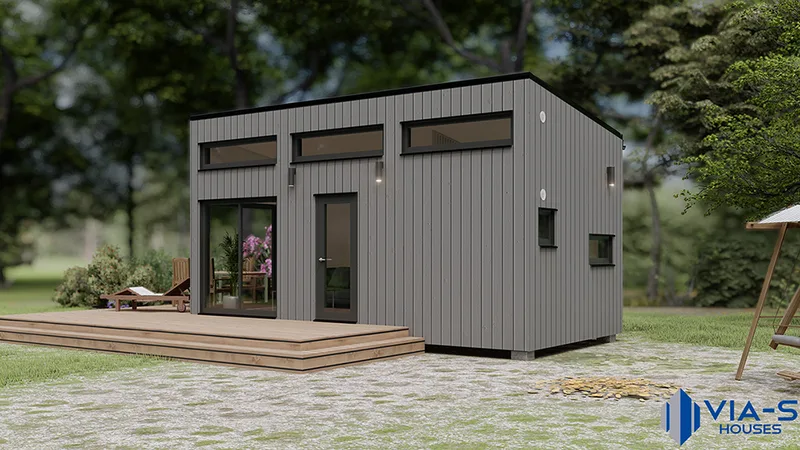
Summer house with a loft 25 m²
Område25 m²
bad1
Få en offert
Residential house 72 m² is a Scandinavian-style VIA-S modular home with 59 m² of living area and a 12. 15 × 10. 14 m external footprint.
The layout includes three rooms, two isolated bedrooms, a loft, fully equipped bathroom and a spacious living room. The house is built with a CE metal frame and C24 wooden panels, painted timber facade, optional painted wood or plasterboard interior, laminate or parquet flooring, 250 mm wool insulation, triple-glazed windows and doors, electrical installation and technical documentation.
Paket A
Paketinformation tillgänglig på begäran.
Vald konfiguration
Paket: Paket A
Kontakta VIA-S houses direkt för att få en detaljerad offert eller ställa tekniska frågor.