1-Moduliger Praxisanbau
Område32 m²
Få en offert
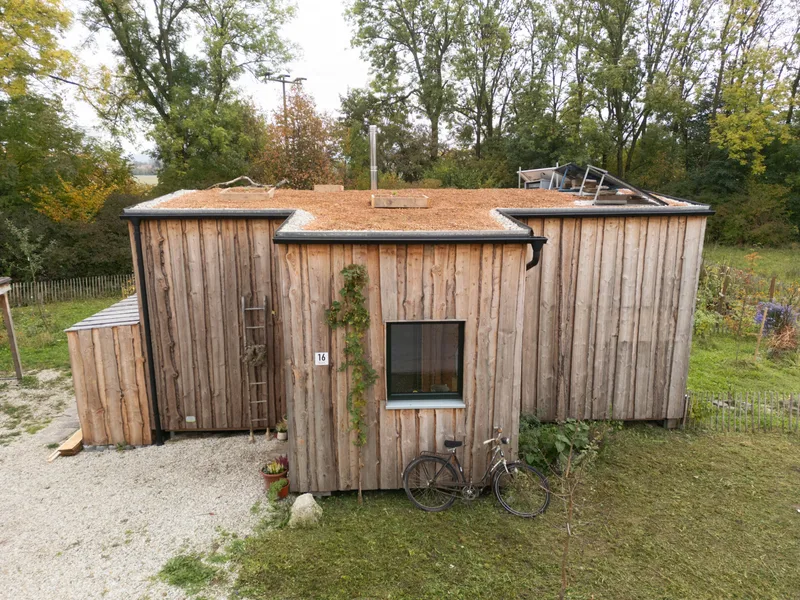
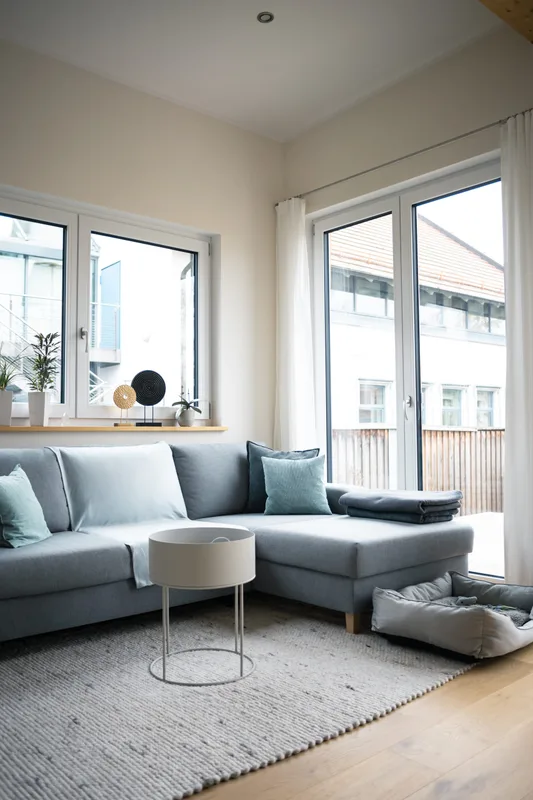
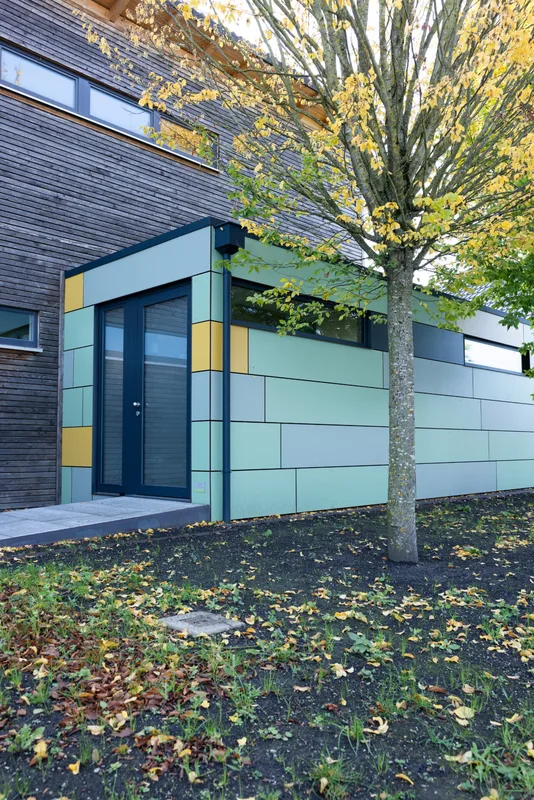
The Praxis is a single-module treatment building for osteopathy or comparable professional use. The 21 m2 plan contains a front room or waiting area, a small WC, and a generous treatment room with large window openings for daylight.
The module is designed for crane and low-loader transport and is built with oak parquet, waxed solid-wood walls, wood-wool insulation, sandwich roof panels, triple-glazed plastic windows, WC, washbasin, and Swedish stove heating. The scope includes finished interior surfaces, sanitary installation, windows, door openings, heating element, and a transportable timber structure.
Paket A
Paketinformation tillgänglig på begäran.
Vald konfiguration
Paket: Paket A
Kontakta freiRÄUME Landshut direkt för att få en detaljerad offert eller ställa tekniska frågor.