1-Moduliger Praxisanbau
Område32 m²
Få en offert
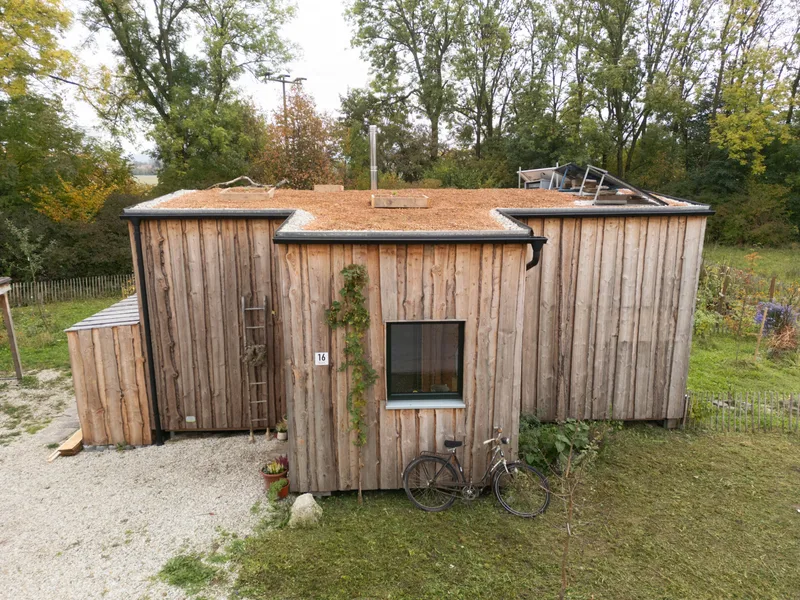
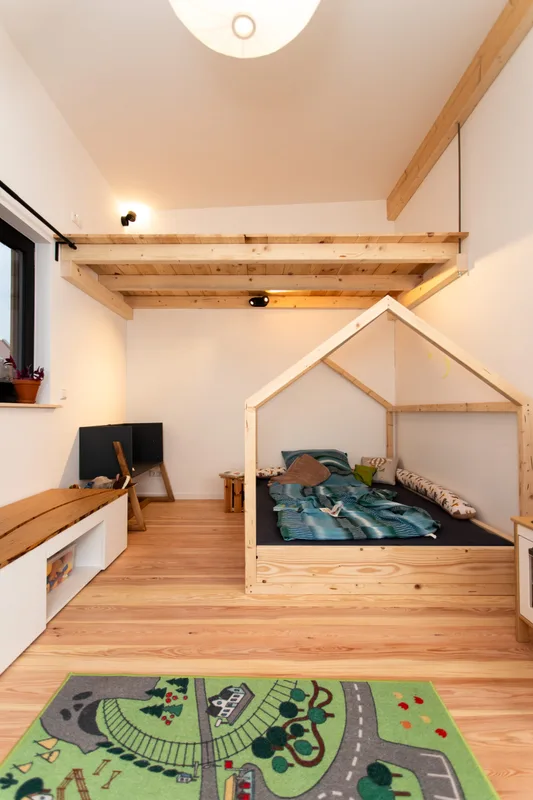
The Anbau 4-Modulig is a four-module residential extension attached to an existing building, providing 60 m2 across the ground level and attic. The floor plan includes two children’s rooms, a dressing area with sleeping loft, a small bathroom, and an open living kitchen for couples or small families.
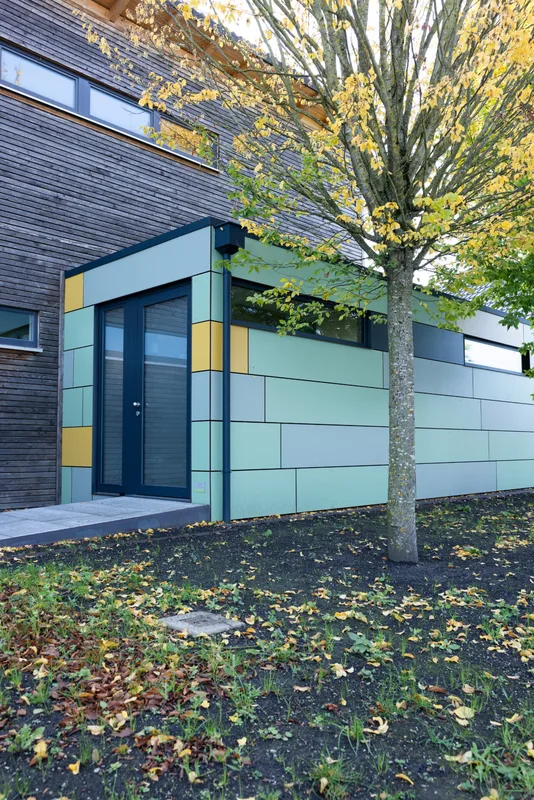
The modules are transportable by crane and low-loader and are built to EH 55 specification with mineral-wool insulation, triple-glazed windows, larch and rendered facade sections, green roof, air-source heat pump, floor heating, oak parquet, fitted kitchen, sanitary installation, washer connections, and ventilation.
Paket A
Paketinformation tillgänglig på begäran.
Vald konfiguration
Paket: Paket A
Kontakta freiRÄUME Landshut direkt för att få en detaljerad offert eller ställa tekniska frågor.