BORG 2
Område169 m²
Få en offert
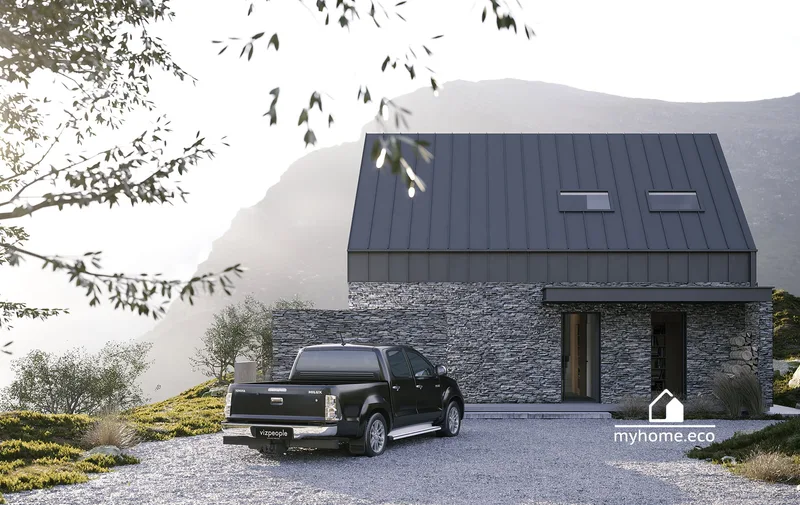
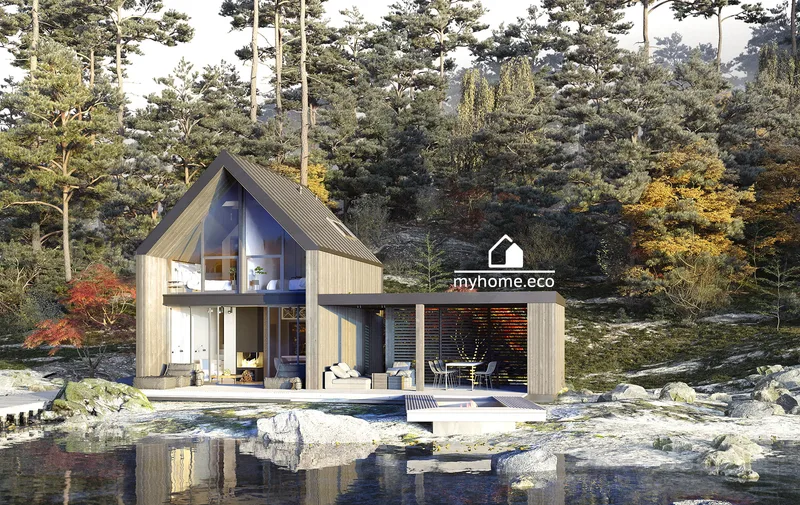
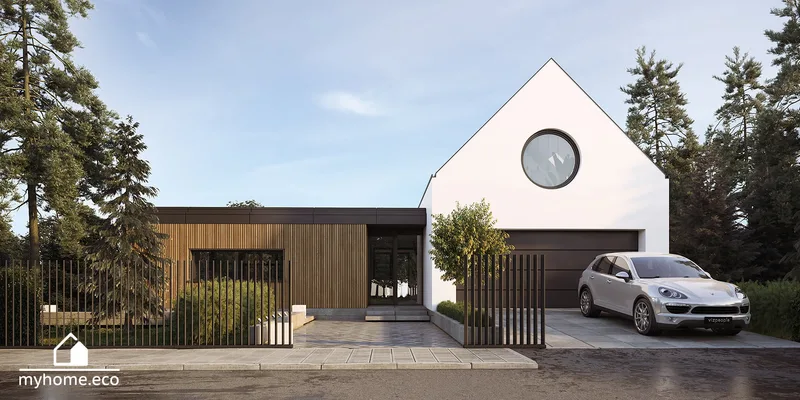
NH Modern Barn 1 provides 119 m2 of usable residential space plus a 4 m2 technical or boiler room. The 96 m2 building footprint is organized as an elongated contemporary barn-form volume, with the shared living, dining and kitchen zone separated from private rooms and service spaces. The 35° roof geometry and façade openings follow the published project drawings.
Northouse produces the house from factory-prefabricated KVH timber-frame panels and assembles it on a prepared foundation. The quotation defines insulation, airtightness, ventilation, installations, façade treatment and interior finish scope.
Paket A
Paketinformation tillgänglig på begäran.
Vald konfiguration
Paket: Paket A
Kontakta Northouse direkt för att få en detaljerad offert eller ställa tekniska frågor.