Om Northouse
Northouse designs and builds year-round modular timber homes for residential buyers in Poland. Its catalogue covers compact single-storey houses, larger family homes and barn-style designs, with layouts adjustable to individual needs.
The company uses factory-prefabricated structures made with Austrian KVH and BSH structural timber. Its service scope can extend from the foundation slab to developer-plus condition, with optional interior-finishing support and digital access to progress photos, approvals and payment notices.
Tillgängliga modeller
Visa alla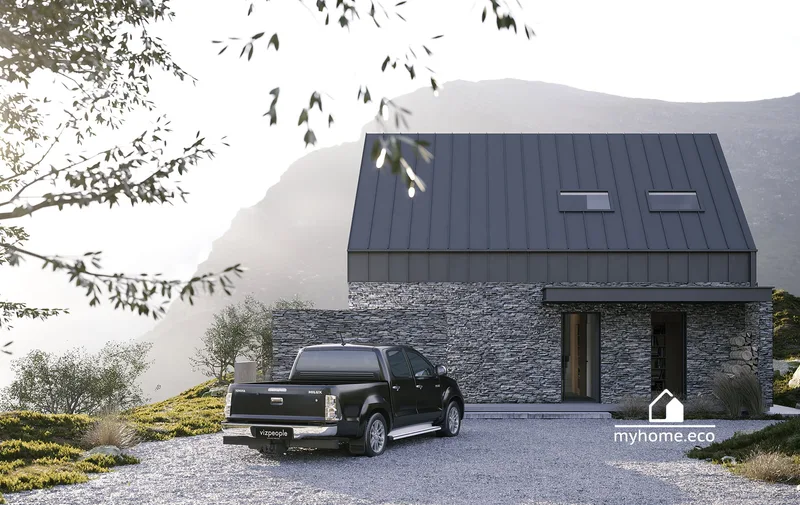
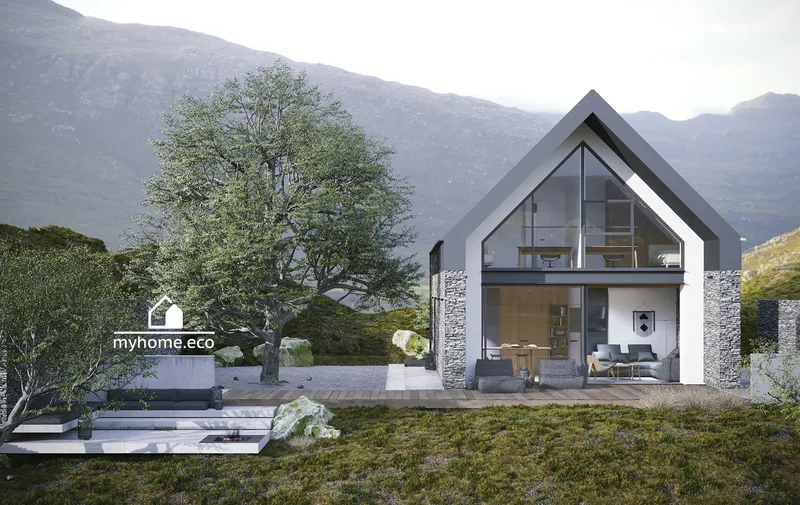
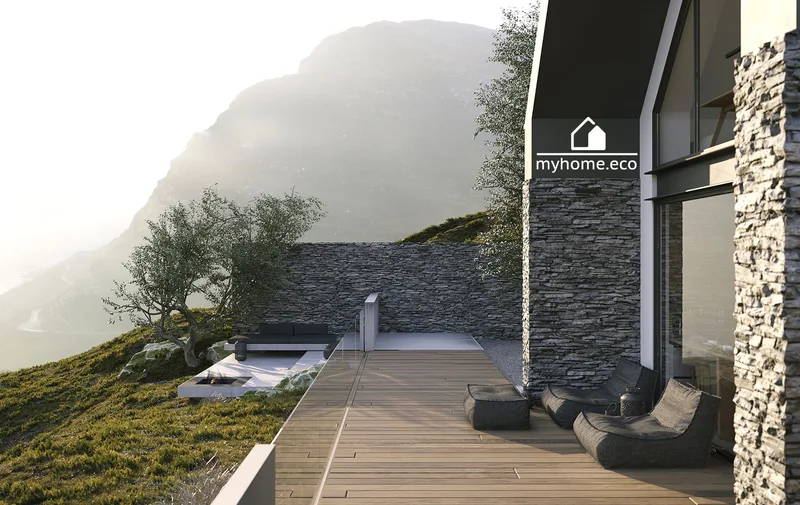
DOMO 2
DOMO 2 provides 94 m2 of usable residential space. The 77 m2 building footprint is organized as a clear family-house volume with a pitched roof, with the shared living, dining and kitchen zone separated from private rooms and service spaces. The 45° roof geometry and façade openings follow the published project drawings. Northouse produces the house from factory-prefabricated KVH timber-frame panels and assembles it on a prepared foundation. The quotation defines insulation, airtightness, ventilation, installations, façade treatment and interior finish scope.
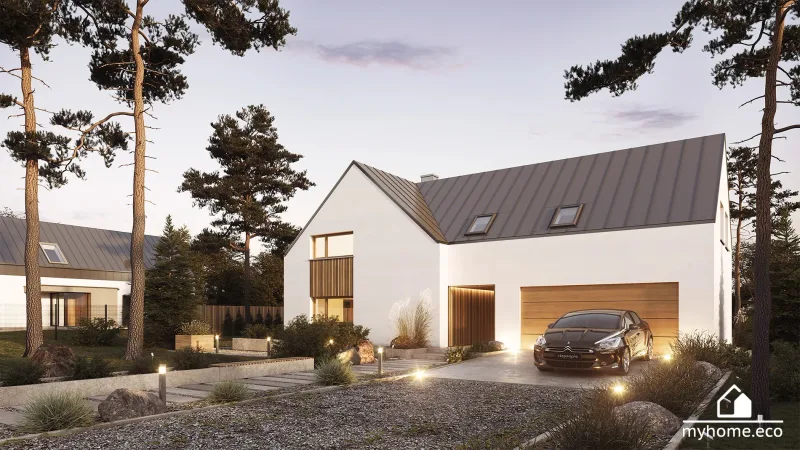
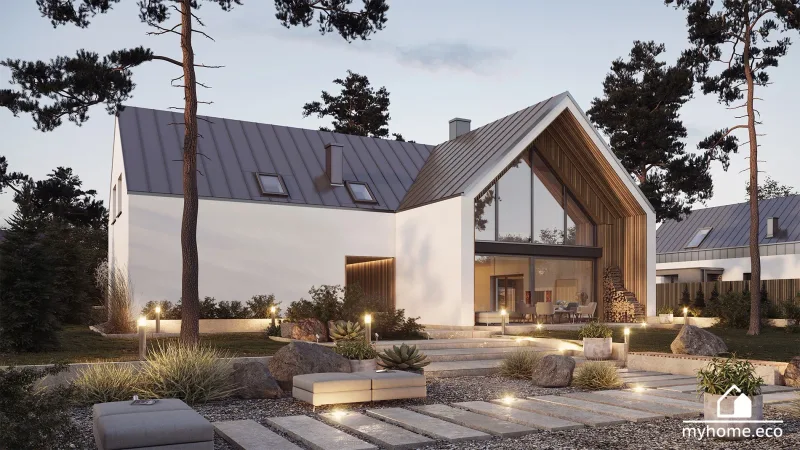
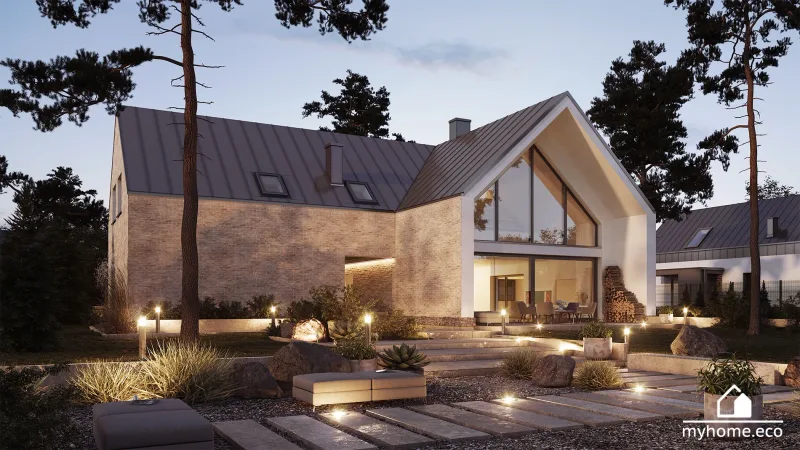
HOME 7
HOME 7 provides 161 m2 of usable residential space plus an attached 39 m2 garage and a 3 m2 technical or boiler room. The 171 m2 building footprint is organized as a clear family-house volume with a pitched roof, with the shared living, dining and kitchen zone separated from private rooms and service spaces. The 45° roof geometry and façade openings follow the published project drawings. Northouse produces the house from factory-prefabricated KVH timber-frame panels and assembles it on a prepared foundation. The quotation defines insulation, airtightness, ventilation, installations, façade treatment and interior finish scope.
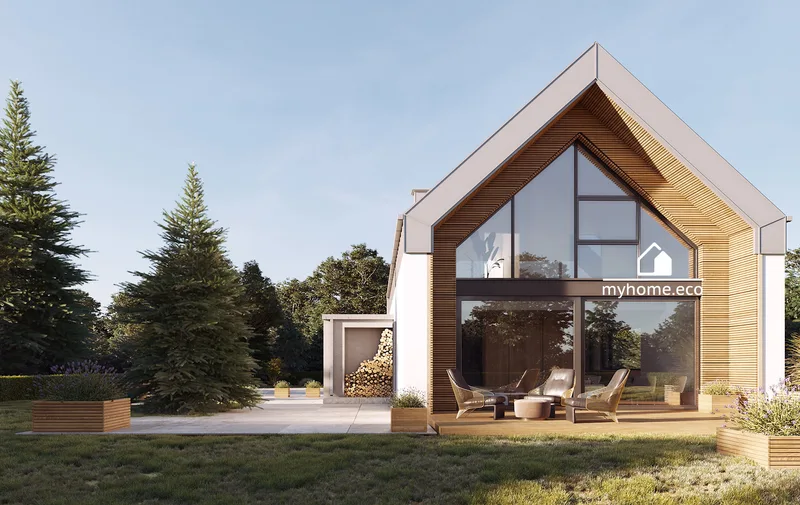
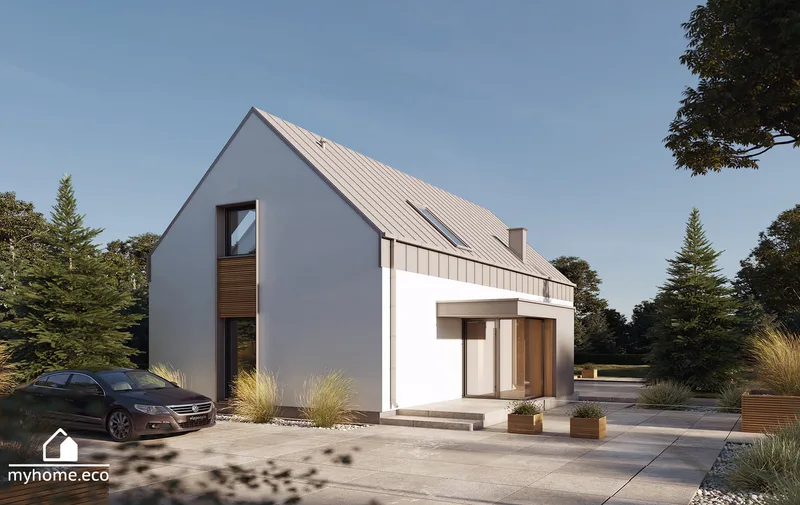
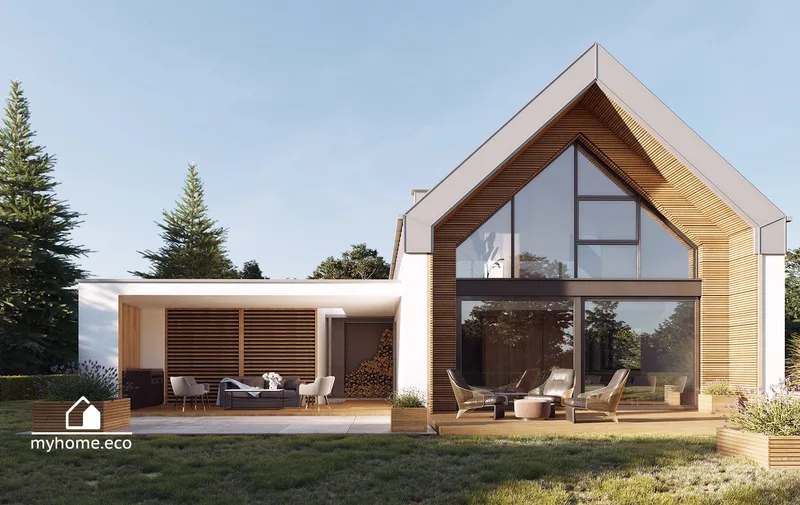
Maja 1
Maja 1 provides 138 m2 of usable residential space. The 110 m2 building footprint is organized as a clear family-house volume with a pitched roof, with the shared living, dining and kitchen zone separated from private rooms and service spaces. The 45° roof geometry and façade openings follow the published project drawings. Northouse produces the house from factory-prefabricated KVH timber-frame panels and assembles it on a prepared foundation. The quotation defines insulation, airtightness, ventilation, installations, façade treatment and interior finish scope.
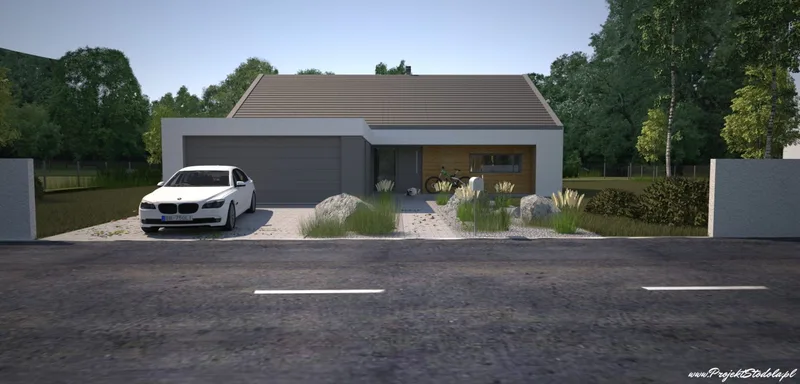
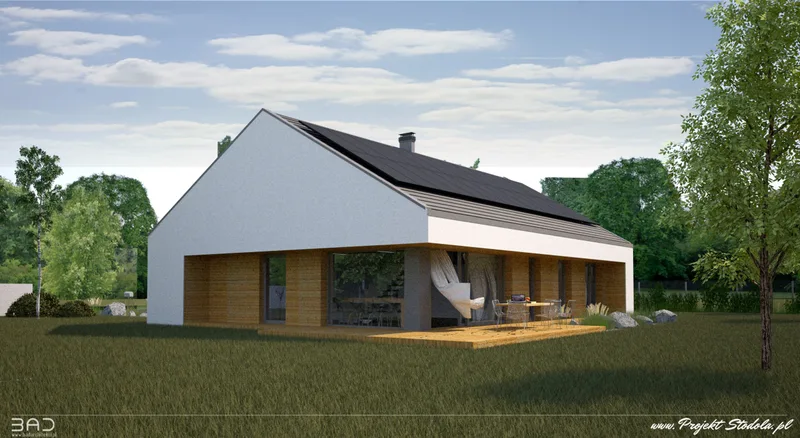
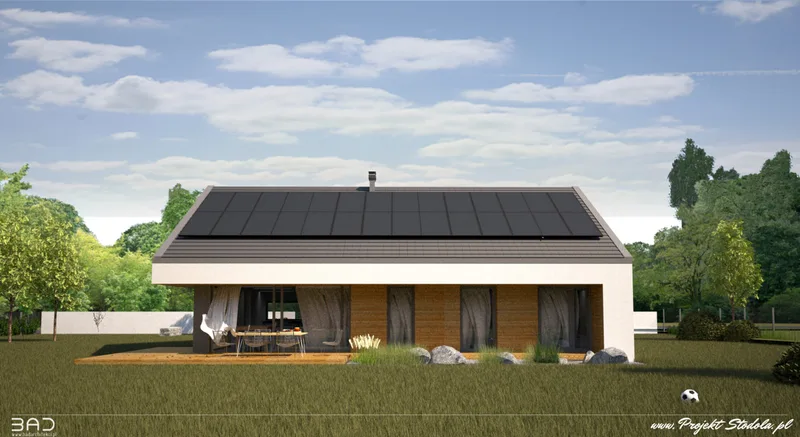
Barn S
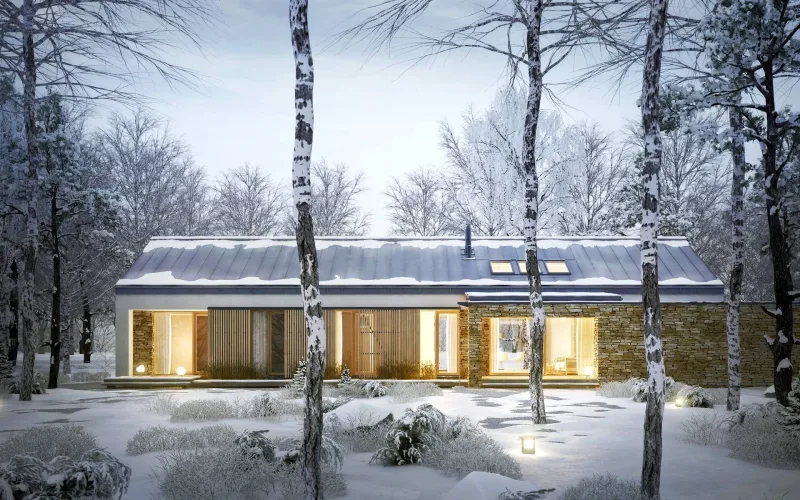
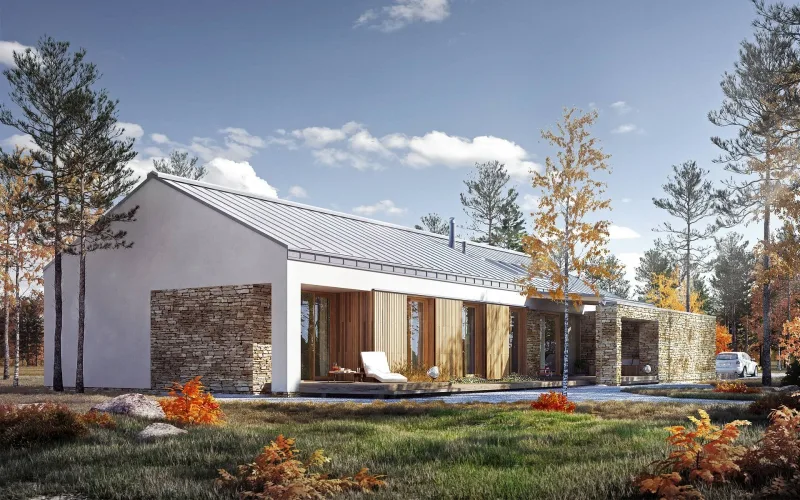
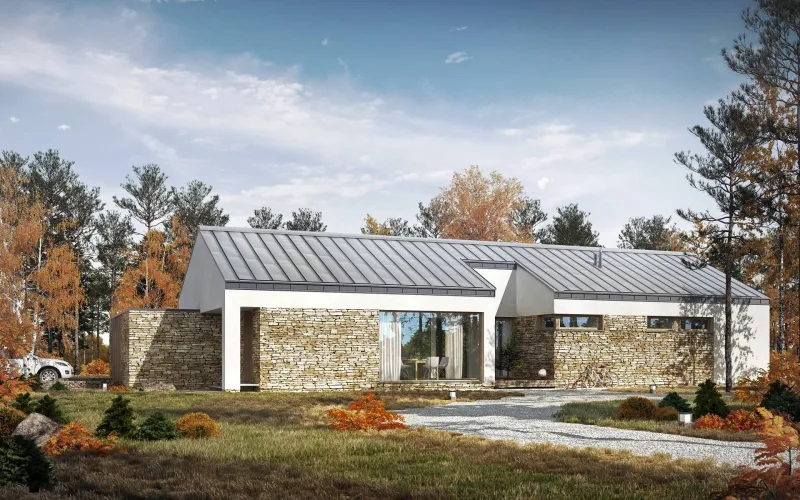
Barn S provides 106 m2 of usable residential space plus an attached 32 m2 garage. The 173 m2 building footprint is organized as an elongated contemporary barn-form volume, with the shared living, dining and kitchen zone separated from private rooms and service spaces. The 30° roof geometry and façade openings follow the published project drawings. Northouse produces the house from factory-prefabricated KVH timber-frame panels and assembles it on a prepared foundation. The quotation defines insulation, airtightness, ventilation, installations, façade treatment and interior finish scope.
Family 1
Family 1 provides 162 m2 of usable residential space plus an attached 43 m2 garage and a 5 m2 technical or boiler room. The 268 m2 building footprint is organized as a clear family-house volume with a pitched roof, with the shared living, dining and kitchen zone separated from private rooms and service spaces. The 25° roof geometry and façade openings follow the published project drawings. Northouse produces the house from factory-prefabricated KVH timber-frame panels and assembles it on a prepared foundation. The quotation defines insulation, airtightness, ventilation, installations, façade treatment and interior finish scope.
Northouse kundrecensioner
Verifierad feedback från köparen för slutförda projekt med Northouse
Även i Modulära hem · Polen
Domihaus
Producent av moderna modulära trähus med stommesteknik, certifierat C24-timmer, individuella designer och snabb montering på plats.
Smart-Mod
Polsk producent av modulbyggnader som erbjuder året-runt-bostäder, fritidshus och kommersiella moduler med fabrikskonstruktion baserad på trä.
REDUKT
Polsk designer och tillverkare av premium småhus på hjul, byggda för året-runt-bruk, uthyrning och off-grid-liv.