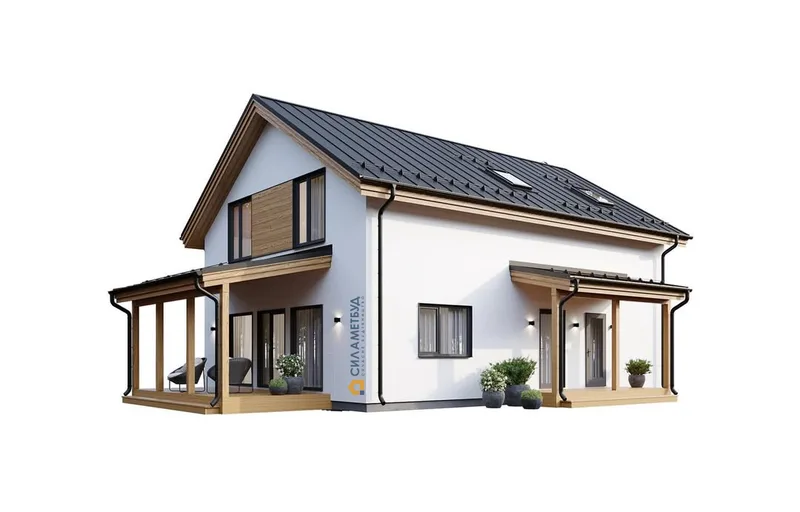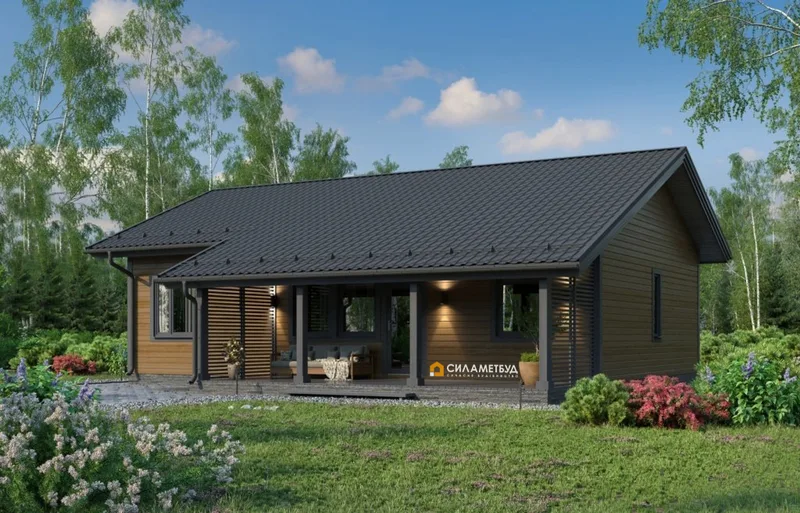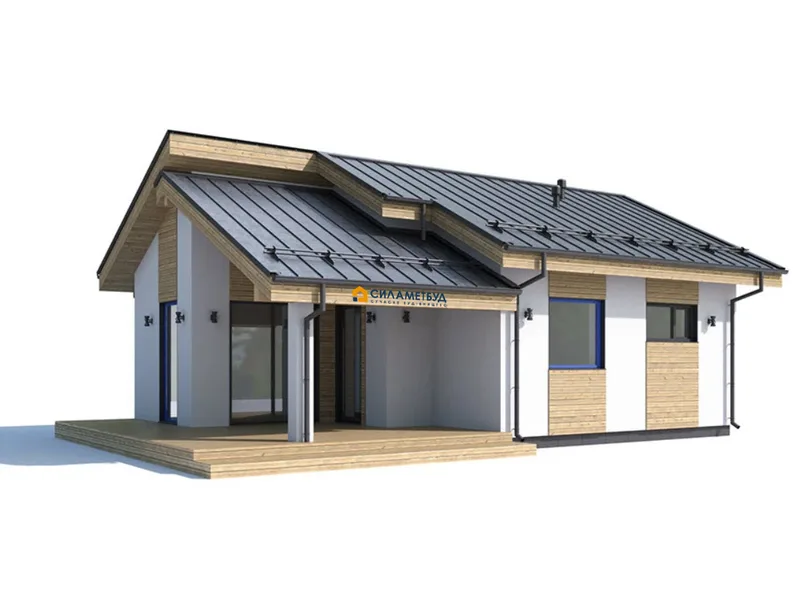
Adela
Område45 m²
sängar1
bad1
Få en offert
Grillhouse is a 35 m2 timber-frame garden or grill building for leisure and outdoor hospitality use. The layout is organized around a covered enclosed space with glazing, entrance access and a functional interior area for cooking, dining or recreation.
The building is specified with frame construction, roof works, facade finishing, windows, doors and site assembly. The catalogue project can be adapted to the plot and equipment requirements before production.
Paket A
Paketinformation tillgänglig på begäran.
Vald konfiguration
Paket: Paket A
Kontakta Silamet direkt för att få en detaljerad offert eller ställa tekniska frågor.