Om Silamet
Silamet är ett ukrainskt byggföretag i Kyiv som producerar modul- och timmerstommebyggnader, energieffektiva hus, stugor, containerbyggnader, kiosker och andra små prefabricerade strukturer. Deras modulhus tillverkas vid företagets produktionsbas, levereras som färdiga moduler och installeras på förberedda fundament.
Företaget stöder även design, fundamentering, takläggning, huskompletteringsarbeten och specialbyggda metall- eller timmerbaserade strukturer för bostads- och kommersiellt bruk.
Tillgängliga modeller
Visa alla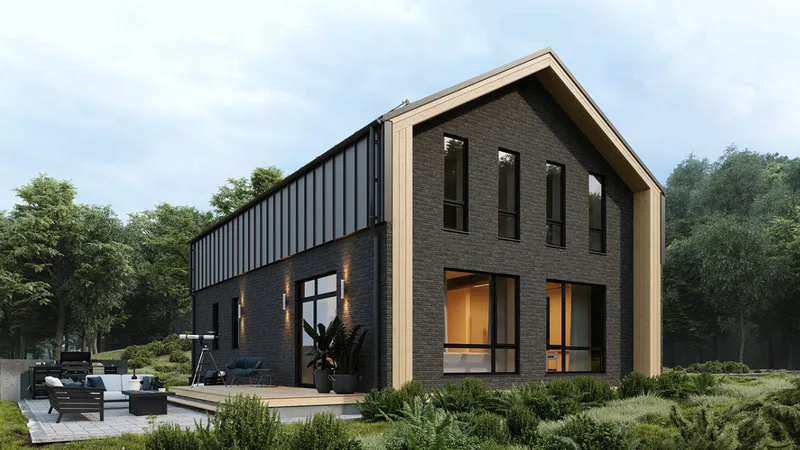
Tanis
Tanis is a 166 m2 timber-frame house project for residential or holiday use. The layout is arranged with 3 bedrooms, 2 bathrooms, a living area, kitchen zone and practical circulation. The building is produced using energy-efficient timber-frame construction with insulated walls, roof and floor, exterior facade finishing, windows, entrance doors and on-site assembly. The catalogue design can be adapted before production while keeping the standard structure and delivery scope clear.
Sitilait
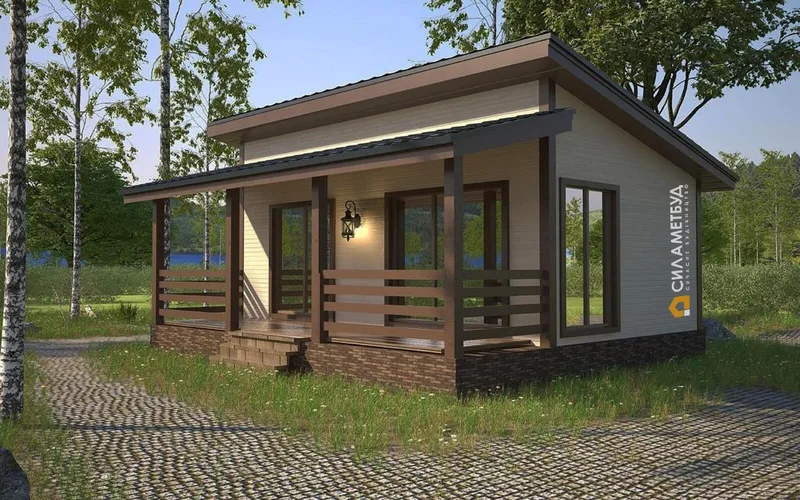
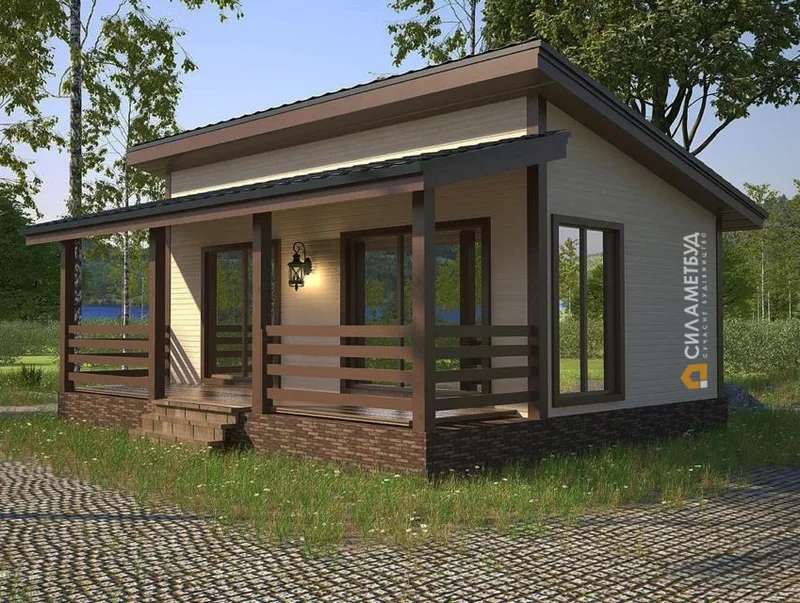
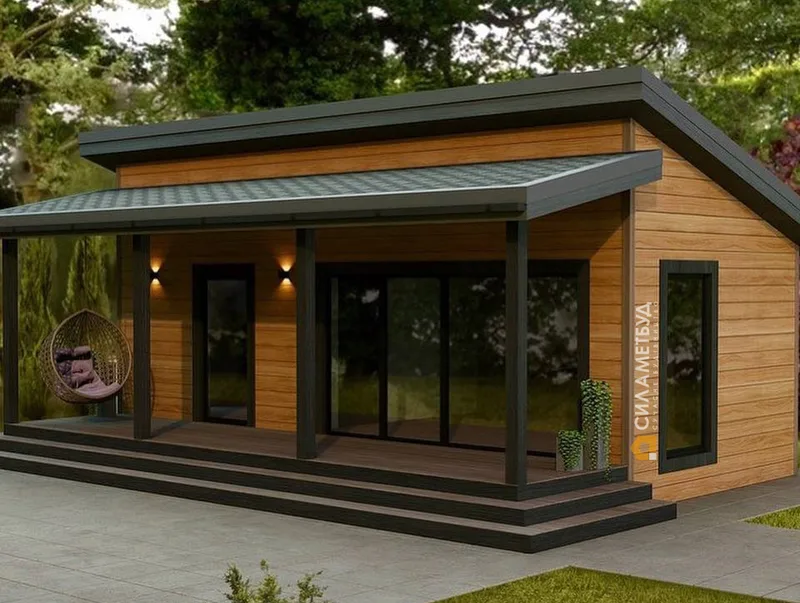
Sitilait is a 39 m2 timber-frame house project for residential or holiday use. The layout is arranged with one bedroom, one bathroom, a living area, kitchen zone and practical circulation. The building is produced using energy-efficient timber-frame construction with insulated walls, roof and floor, exterior facade finishing, windows, entrance doors and on-site assembly. The catalogue design can be adapted before production while keeping the standard structure and delivery scope clear.
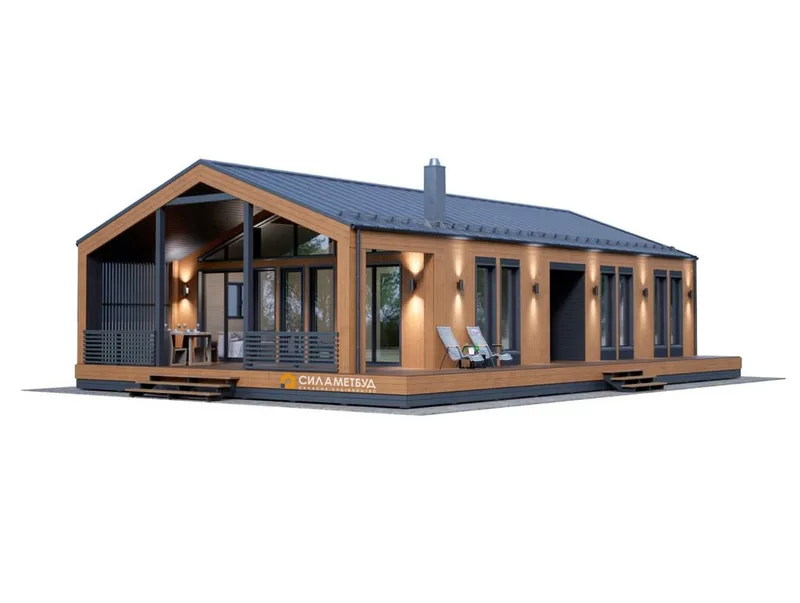
Barn 136
Barn 136 is a 97 m2 barn-style house project for residential or holiday use. The layout is arranged with 3 bedrooms, one bathroom, a living area, kitchen zone and practical circulation. The building is produced using energy-efficient timber-frame construction with insulated walls, roof and floor, exterior facade finishing, windows, entrance doors and on-site assembly. The catalogue design can be adapted before production while keeping the standard structure and delivery scope clear.
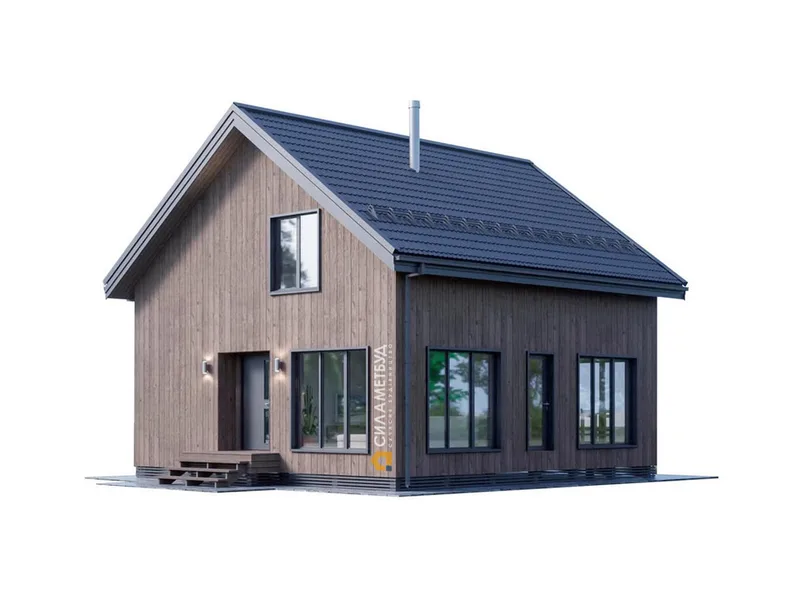
Viden
Viden is a 145 m2 timber-frame house project for residential or holiday use. The layout is arranged with 4 bedrooms, 2 bathrooms, a living area, kitchen zone and practical circulation. The building is produced using energy-efficient timber-frame construction with insulated walls, roof and floor, exterior facade finishing, windows, entrance doors and on-site assembly. The catalogue design can be adapted before production while keeping the standard structure and delivery scope clear.
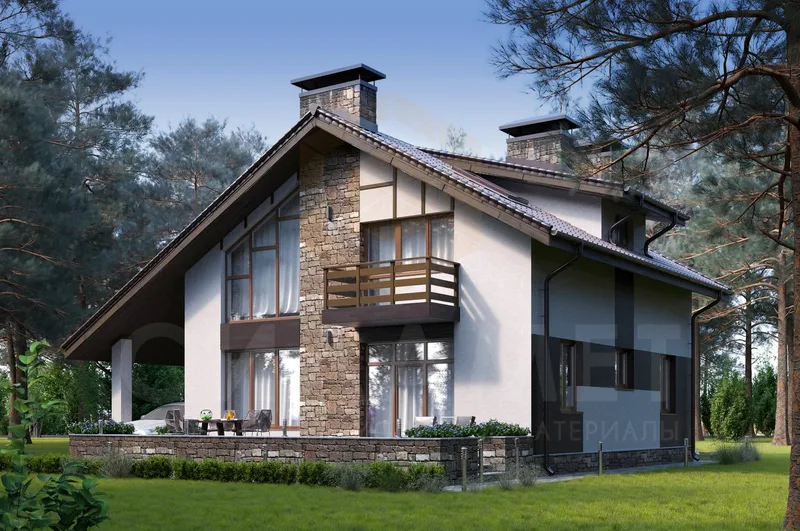
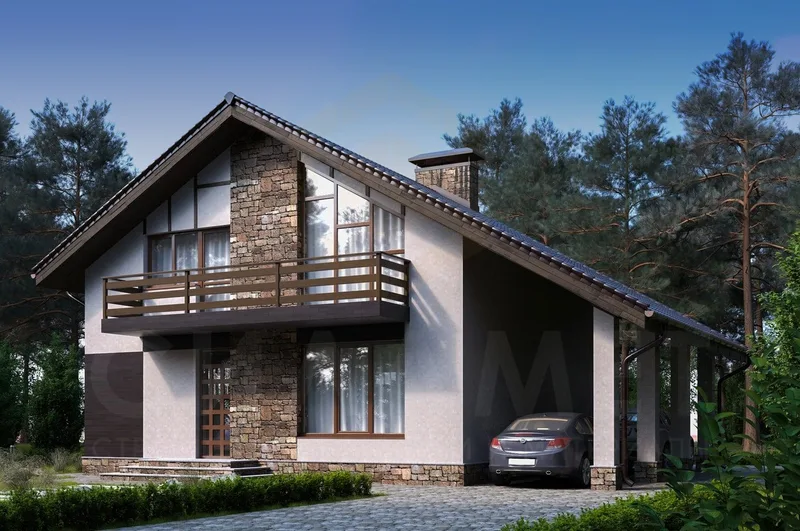
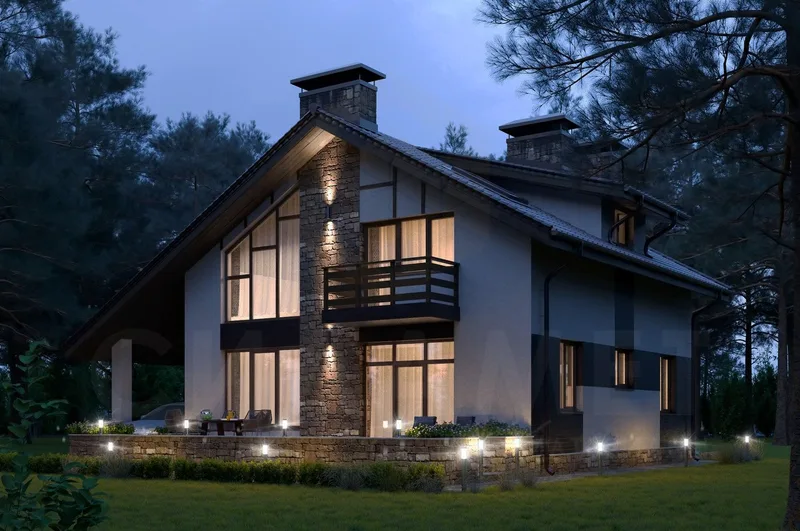
C-2032
C-2032 is a 139 m2 timber-frame house project for residential or holiday use. The layout is arranged with 3 bedrooms, 2 bathrooms, a living area, kitchen zone and practical circulation. The building is produced using energy-efficient timber-frame construction with insulated walls, roof and floor, exterior facade finishing, windows, entrance doors and on-site assembly. The catalogue design can be adapted before production while keeping the standard structure and delivery scope clear.
Silamet kundrecensioner
Verifierad feedback från köparen för slutförda projekt med Silamet