A Home for Play
Område187 m²
sängar3
bad2.5
Få en offert
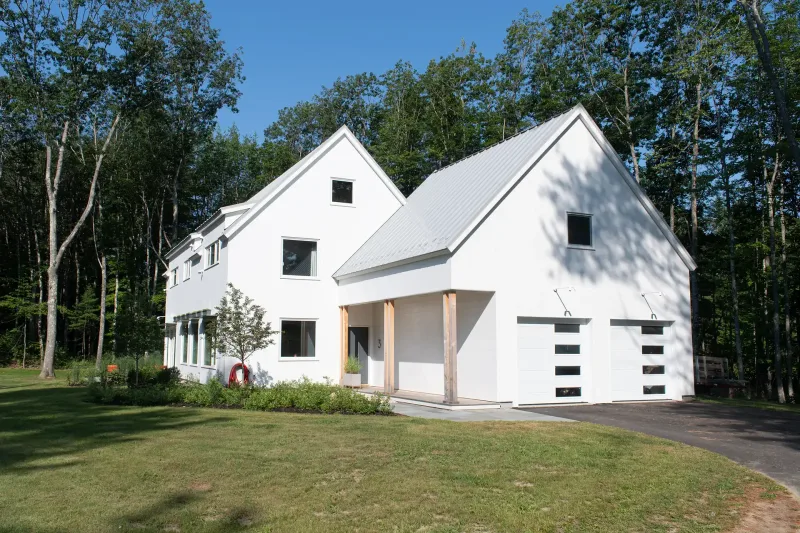
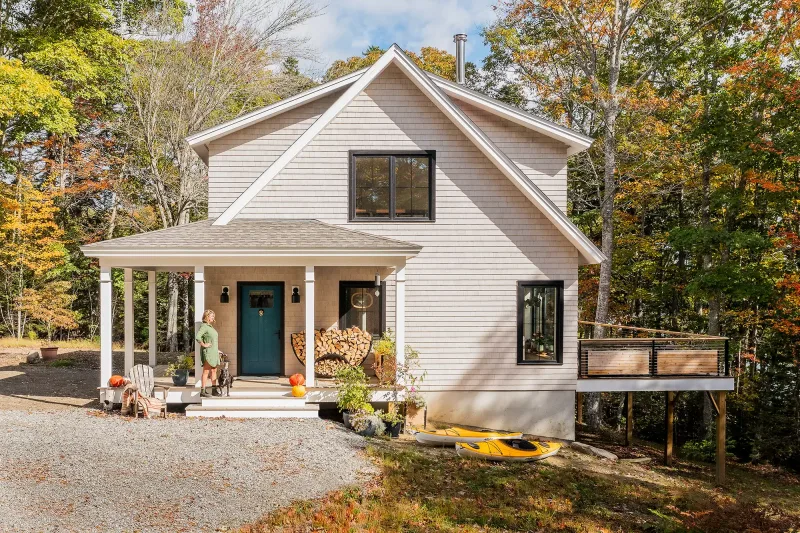
Family Farmhouse is a net-zero oriented modular home with an open first floor and a practical four-bedroom plan. The 250 m2 layout gives the kitchen, dining, and living areas a shared center while keeping bedrooms and baths in quieter zones. BrightBuilt pairs factory-built modules with a high-performance enclosure, including double-stud walls, triple-pane windows, heat pumps, and an ERV system.
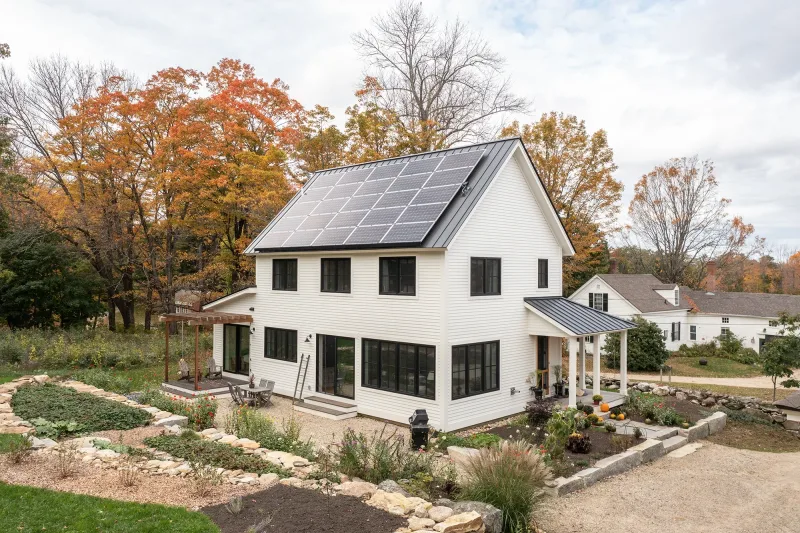
A roof-mounted solar array is shown as part of the model concept. The house suits buyers seeking a full-size family home with lower-energy design targets.
Paket A
Paketinformation tillgänglig på begäran.
Vald konfiguration
Paket: Paket A
Kontakta BrightBuilt Home direkt för att få en detaljerad offert eller ställa tekniska frågor.