A Home for Play
Område187 m²
sängar3
bad2.5
Få en offert
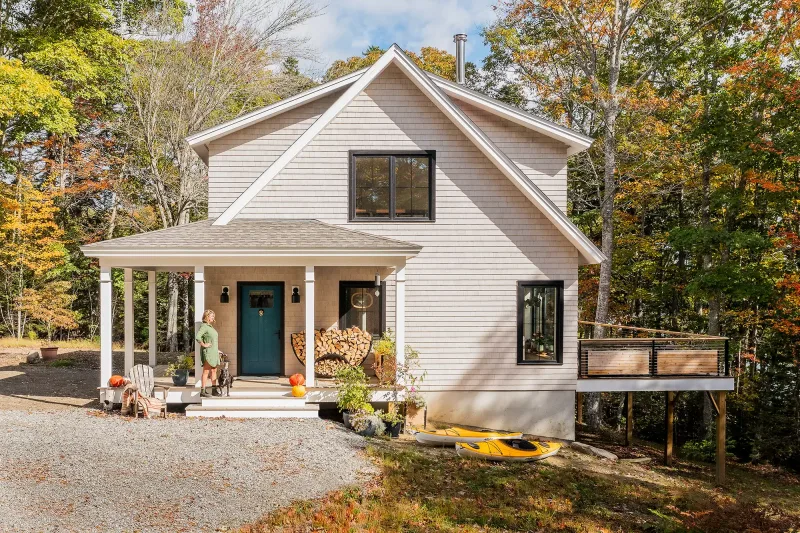
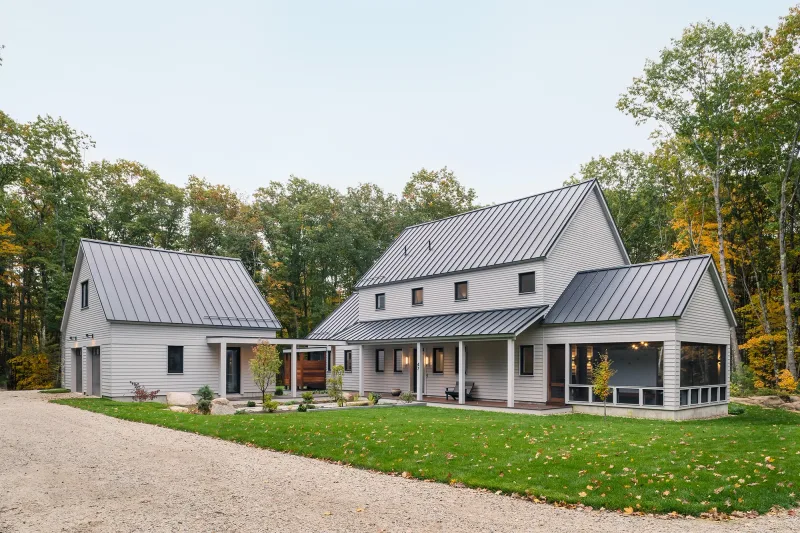
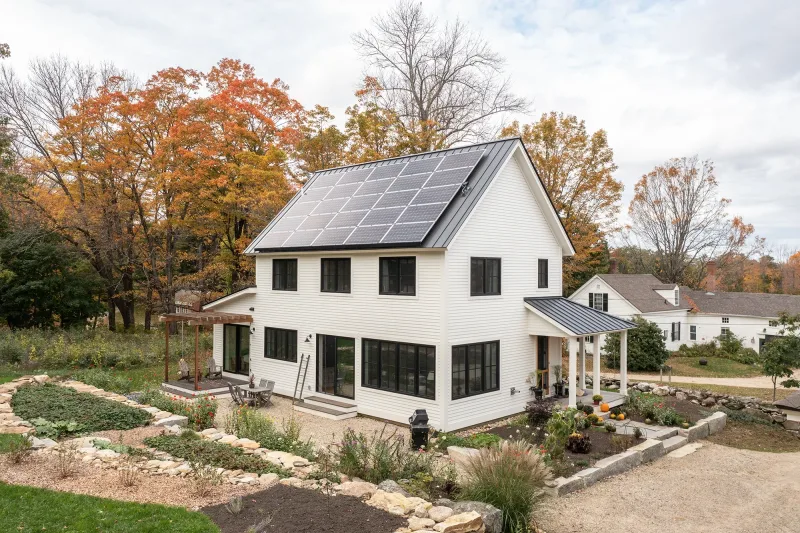
Squares + Peaks provides 292 m2 with three bedrooms and two bathrooms. The site-built plan combines rectangular living volumes with pitched-roof forms, open kitchen and dining areas, large glazed openings and separated private rooms.
The timber structure uses double-stud exterior walls, a highly insulated roof, triple-pane windows, airtight construction, balanced ventilation, air-source heat pumps and a heat-pump water heater. Structural framing, envelope, interiors, mechanical systems and all exterior work are constructed locally from the BrightBuilt design and performance documents.
Paket A
Paketinformation tillgänglig på begäran.
Vald konfiguration
Paket: Paket A
Kontakta BrightBuilt Home direkt för att få en detaljerad offert eller ställa tekniska frågor.