Adirondack
Område128 m²
sängar2
bad2
Få en offert
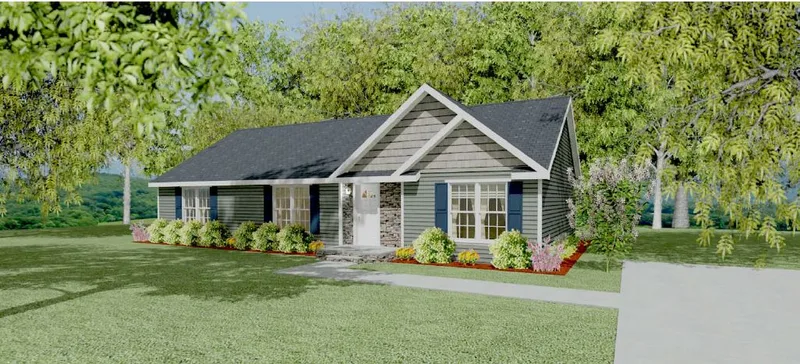
The Eldridge is a 151 m2 ranch home with 3 bedrooms and 2 bathrooms. The layout includes a dedicated laundry area. Three bedrooms, two bathrooms, and a separate laundry room complete the 1,628 square foot "Eldridge".
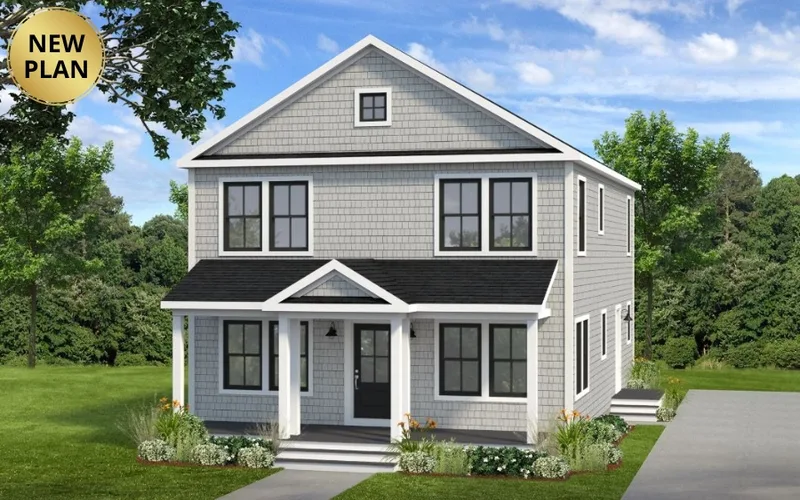
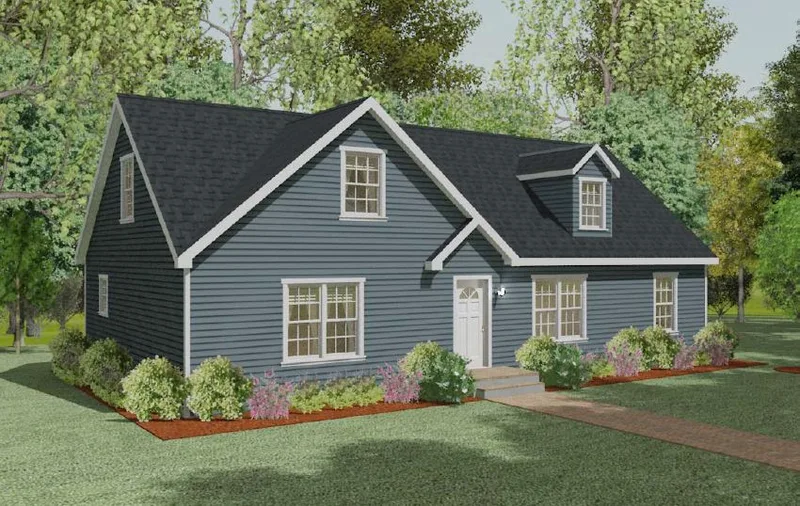
The dwelling is produced as factory-built volumetric modules for transport to the prepared site. The published plan defines the room arrangement and exterior form; foundations, site work, utility connections, final installation, and optional finishes are coordinated with the local builder and selected to suit the project location. Modular construction supports controlled factory assembly and a shortened on-site building phase.
Paket A
Paketinformation tillgänglig på begäran.
Vald konfiguration
Paket: Paket A
Kontakta Apex Homes of PA, LLC direkt för att få en detaljerad offert eller ställa tekniska frågor.