Om Apex Homes of PA, LLC
Apex Homes of PA, LLC är ett amerikanskt husföretag för kunder som överväger fabriksbyggda och modulära hus, särskilt för familjer, markägare och utvecklare som vill ha en tydligare väg från husval till byggplanering. Köpare kan använda företaget för att jämföra planlösningar, designalternativ och leveransförväntningar innan de väljer det hus som bäst passar deras mark och budget.
Det kan vara användbart när köparen vill jämföra designtrender, förväntad omfattning, leveransmodell och projektberedskap innan de tar kontakt.
Tillgängliga modeller
Visa alla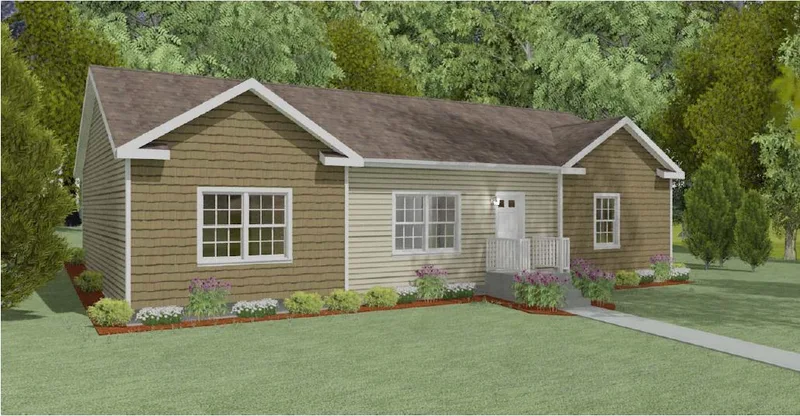
Brooks
The Brooks is a 141 m2 ranch home with 3 bedrooms and 2 bathrooms. The layout includes a dedicated laundry area. The "Brooks" features three spacious bedrooms, two full baths, and a utility room with outdoor access. The dwelling is produced as factory-built volumetric modules for transport to the prepared site. The published plan defines the room arrangement and exterior form; foundations, site work, utility connections, final installation, and optional finishes are coordinated with the local builder and selected to suit the project location. Modular construction supports controlled factory assembly and a shortened on-site building phase.
Denton Hill
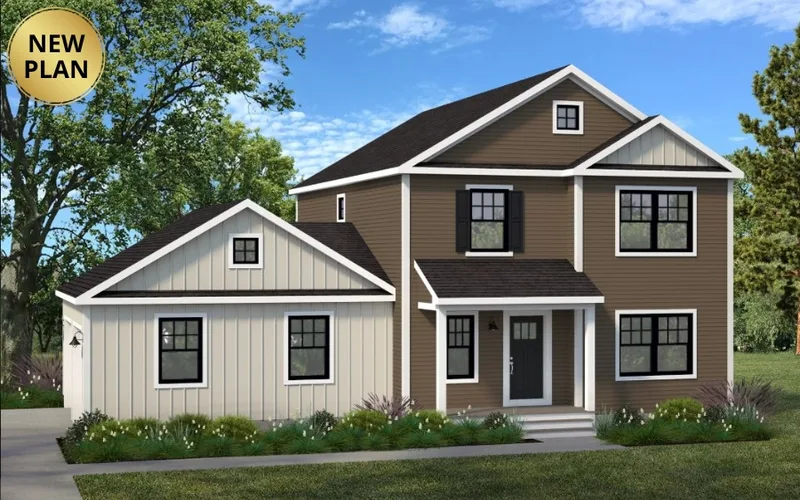
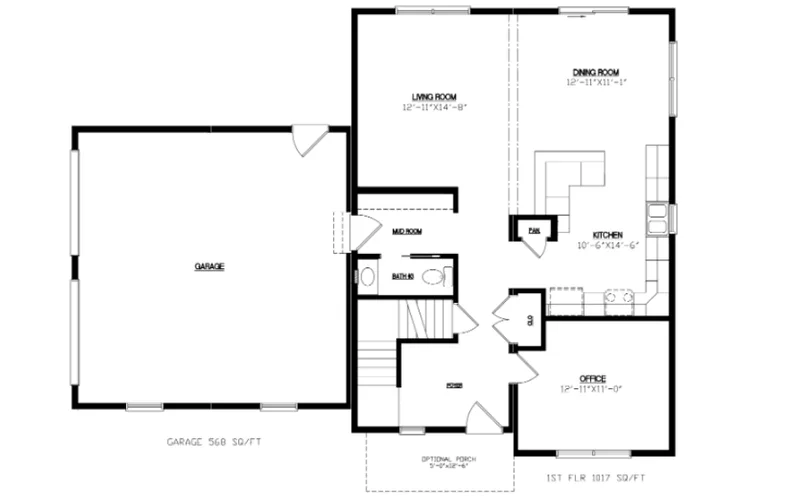
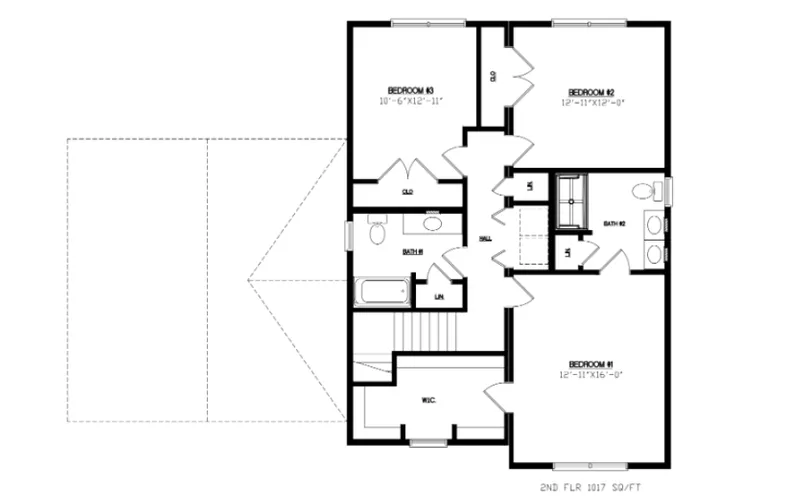
The Denton Hill is a 242 m2 two-story home with 3 bedrooms and 2.5 bathrooms. . The dwelling is produced as factory-built volumetric modules for transport to the prepared site. The published plan defines the room arrangement and exterior form; foundations, site work, utility connections, final installation, and optional finishes are coordinated with the local builder and selected to suit the project location. Modular construction supports controlled factory assembly and a shortened on-site building phase.
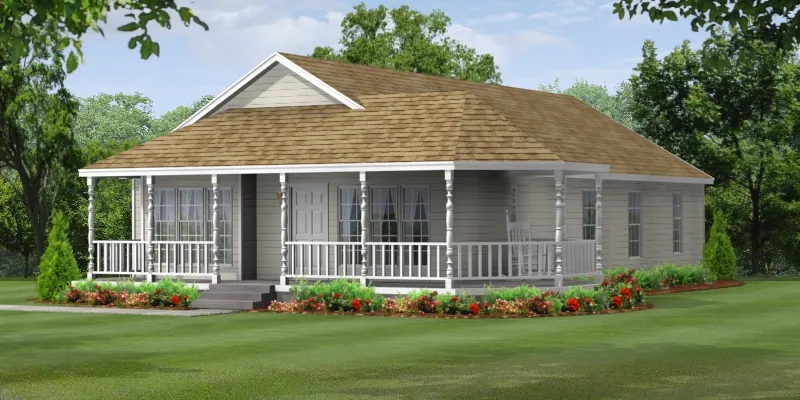
Locust
The Locust is a 139 m2 ranch home with 3 bedrooms and 2 bathrooms. The layout includes a dedicated laundry area. The home is manufactured as factory-built volumetric modules and delivered for assembly on a prepared foundation. The published plan defines the room arrangement and exterior form, while site work, utility connections, installation, and optional finishes are coordinated with the local builder. Controlled factory production reduces weather exposure and shortens the on-site construction phase.
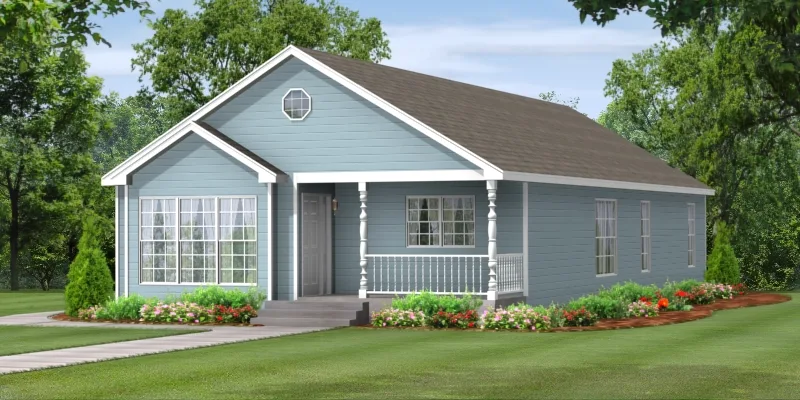
Mimosa
The Mimosa is a 147 m2 ranch home with 3 bedrooms and 2.5 bathrooms. The layout includes a dedicated laundry area. The home is manufactured as factory-built volumetric modules and delivered for assembly on a prepared foundation. The published plan defines the room arrangement and exterior form, while site work, utility connections, installation, and optional finishes are coordinated with the local builder. Controlled factory production reduces weather exposure and shortens the on-site construction phase.
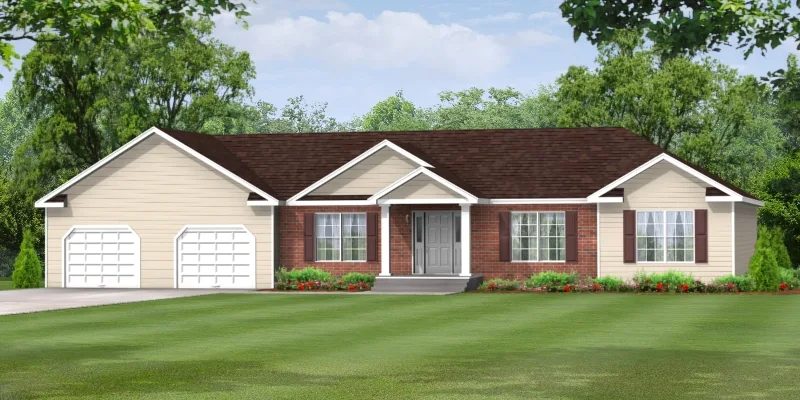
Redwood
The Redwood is a 201 m2 ranch home with 3 bedrooms and 2 bathrooms. The layout includes a dedicated laundry area. The home is manufactured as factory-built volumetric modules and delivered for assembly on a prepared foundation. The published plan defines the room arrangement and exterior form, while site work, utility connections, installation, and optional finishes are coordinated with the local builder. Controlled factory production reduces weather exposure and shortens the on-site construction phase.
Apex Homes of PA, LLC kundrecensioner
Verifierad feedback från köparen för slutförda projekt med Apex Homes of PA, LLC
Inga recensioner ännu
Var den första att dela din upplevelse med Apex Homes of PA, LLC.
Alla recensionerÄven i Modulära hem · USA
BrightBuilt Home
BrightBuilt Home erbjuder fabriksbyggda huslösningar för köpare och byggare som söker konfigurerbara bostadsprojekt.
Bill Lake Modular Homes
Bill Lake Modular Homes levererar modul- och prefabricerade bostäder för köpare, byggare och utvecklare som söker snabbare leverans och konfigurerbara designalternativ.
Abodu
Abodu erbjuder prefabricerade bostäder och anpassade hemprojekt för köpare, byggare och utvecklare som söker snabbare leverans och konfigurerbara designalternativ.