Evelin
Område50 m²
sängar2
bad1
Få en offert
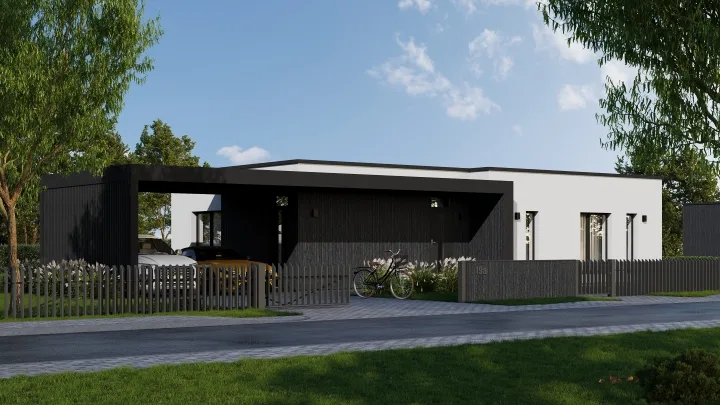
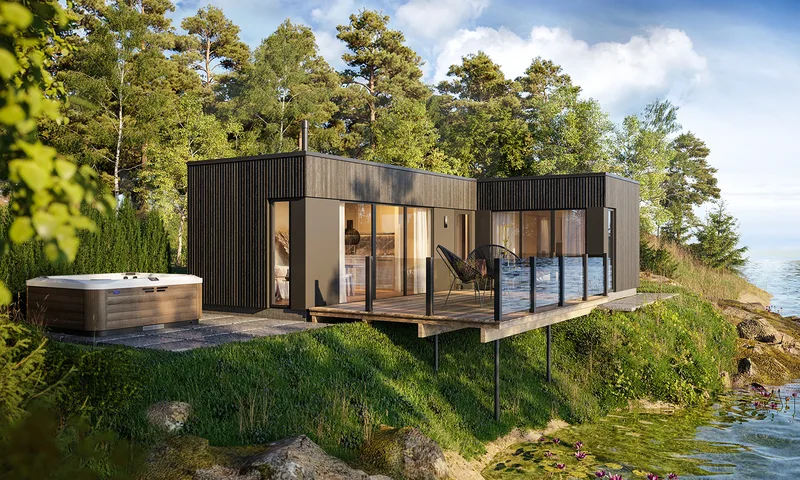
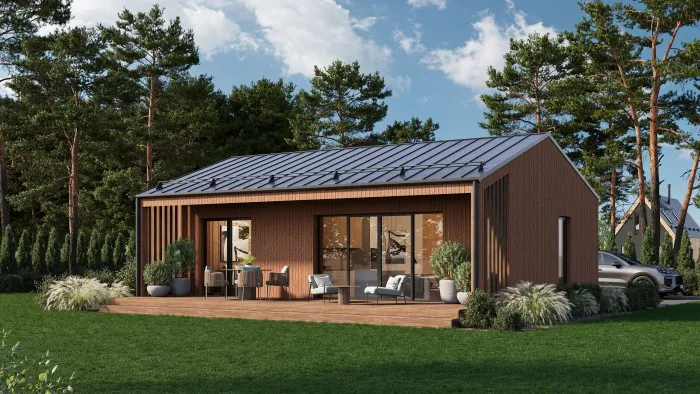
Bjorn is a 55 m² single-storey modular residential house with an entrance, corridor, kitchen and living room, one bathroom and two bedrooms. The plan provides a compact layout for permanent or seasonal living and keeps circulation space limited.
The house is manufactured as a factory-built timber modular structure and delivered for installation on site. The package follows ModularUs construction standards with insulated roof, walls and floor, exterior cladding, windows, internal partitions, interior finishes, heating, ventilation, electrical installation, water supply and sewerage.
Paket A
Paketinformation tillgänglig på begäran.
Vald konfiguration
Paket: Paket A
Kontakta ModularUs direkt för att få en detaljerad offert eller ställa tekniska frågor.