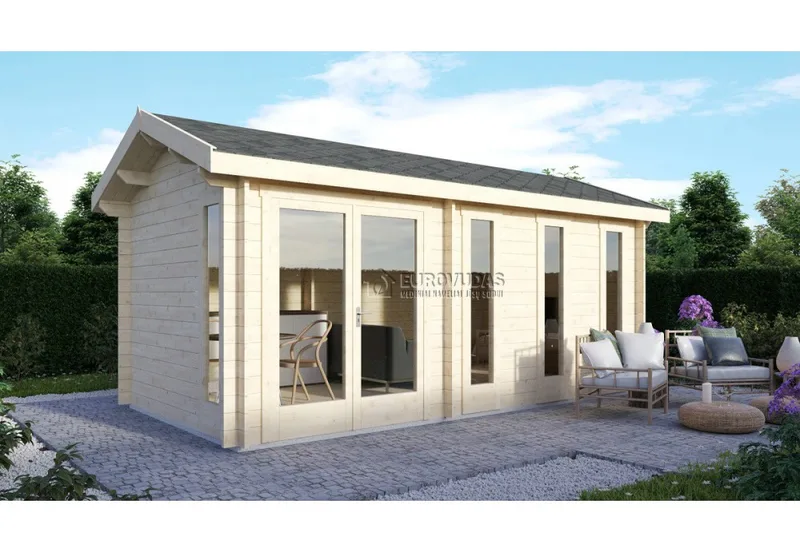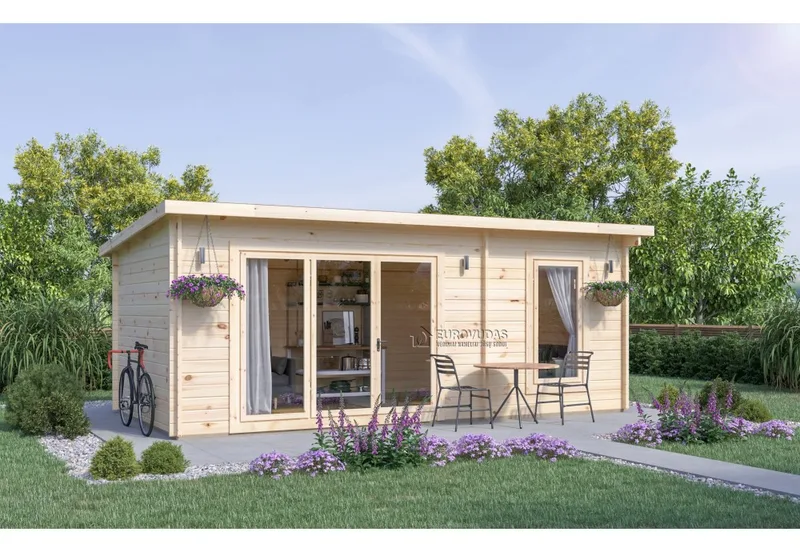
London Garden Cabin 6 x 3 m (18 m2)
Område18 m²
Från och med5 407 €
11 999 €
The Aura with Extension is an approximately 51 m2 timber holiday house with a 6 x 9 m principal footprint. The extended plan retains one bedroom, one bathroom with WC and a living room while adding floor area to the standard layout. The shell uses 44 mm double tongue-and-groove spruce walls and double-glazed openings where specified. The kit includes roof and floor boards, foundation beams, plan partitions, terrace boards where shown, fixings, hardware and assembly instructions.
Dried untreated timber is supplied. Roofing, foundations, assembly, services and interior finishes are excluded. The plan can be adjusted before production.
Paket A
Paketinformation tillgänglig på begäran.
Vald konfiguration
Paket: Paket A
Kontakta Mediniai Nameliai direkt för att få en detaljerad offert eller ställa tekniska frågor.