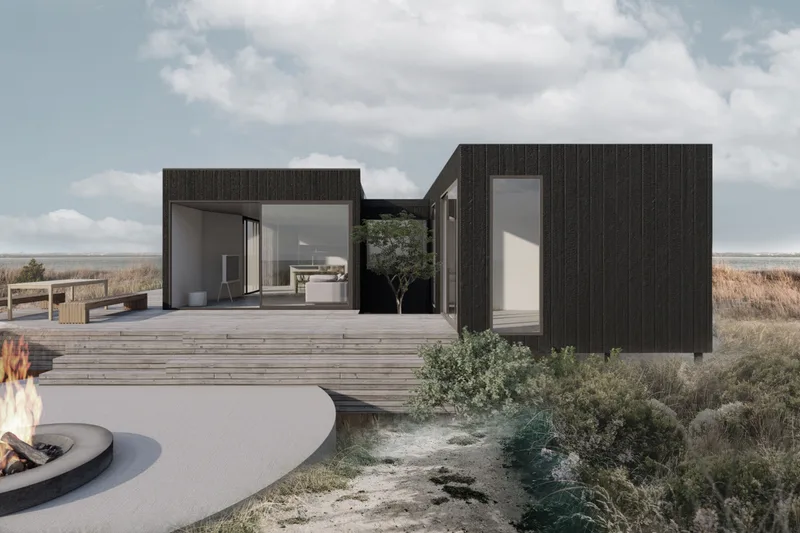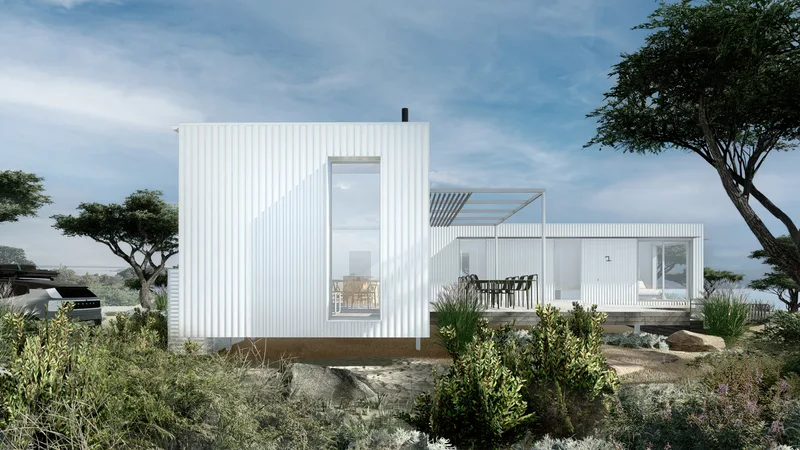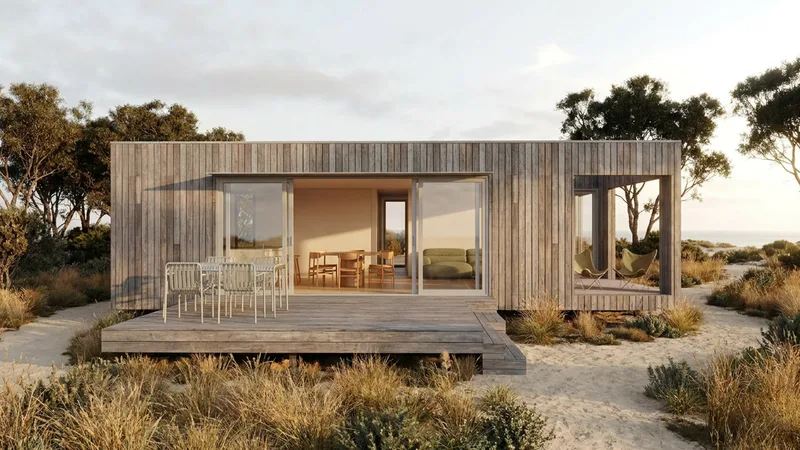
Ark Sea 1
Område90 m²
sängar2
bad2
Få en offert
Ark Hinterland 1 is a linear three-bedroom, two-bathroom home with sleeping rooms arranged at opposite ends for privacy. The central section contains the open kitchen, dining and living space, together with a dedicated laundry.
Factory construction includes double glazing, wall, roof and floor insulation, airtight detailing, low-VOC finishes, efficient lighting and fitted joinery. Completed modules are delivered to site; transport, foundations, site works, decks, permits, consultant fees and upgrades are priced separately.
Paket A
Paketinformation tillgänglig på begäran.
Vald konfiguration
Paket: Paket A
Kontakta Arkular direkt för att få en detaljerad offert eller ställa tekniska frågor.