Om Arkular
Arkular is an Australian registered architectural practice designing prefabricated modular homes and selected commercial or accommodation buildings. Buyers can choose from established design ranges or commission a customised floorplan.
The company coordinates design, documentation, interiors, off-site manufacture, delivery and installation through regional building partners. Projects are offered across six Australian states and territories, with passive design, efficient glazing, insulation and low-VOC materials considered for each site.
Tillgängliga modeller
Visa alla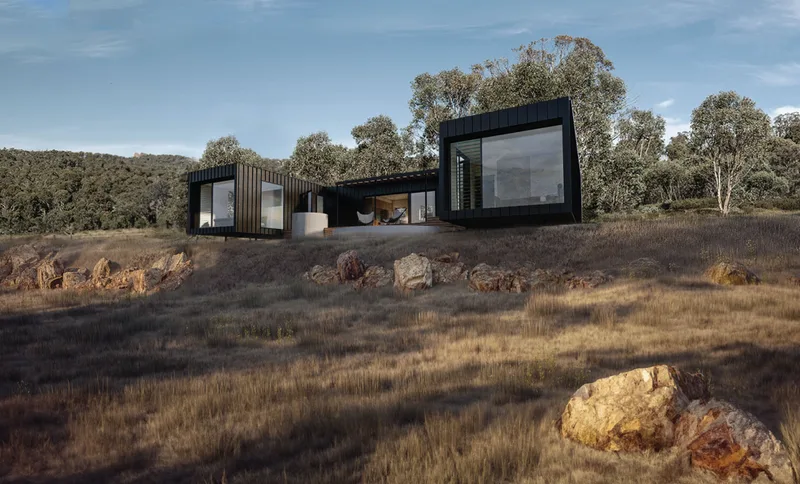
Ark Tree 3B
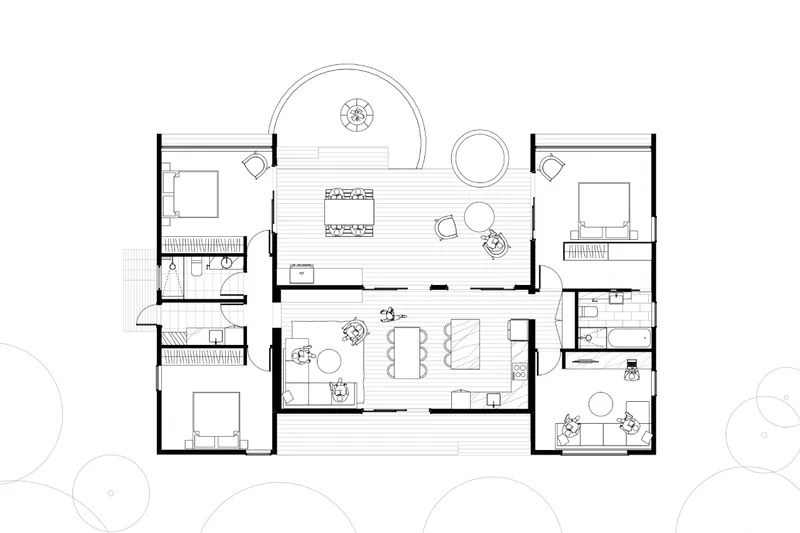
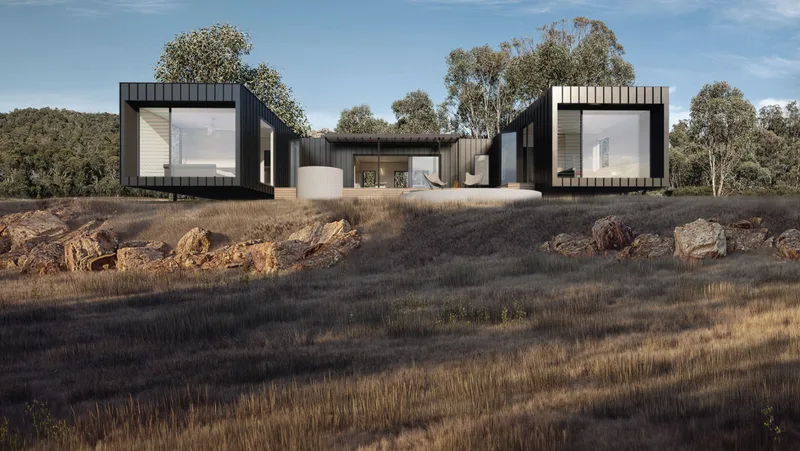
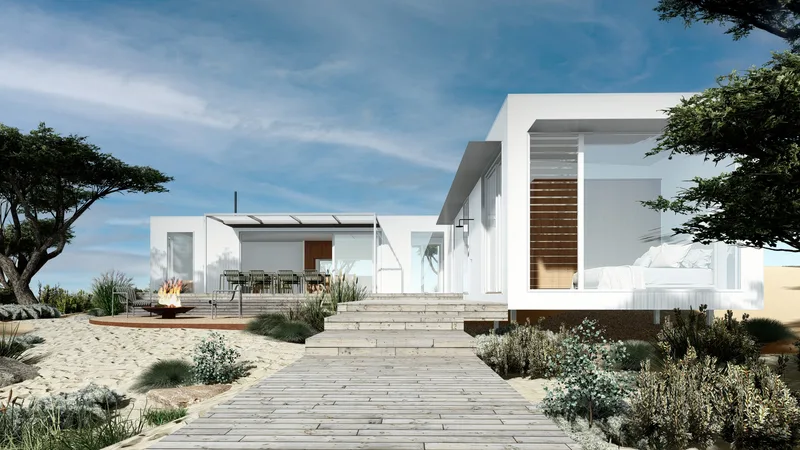
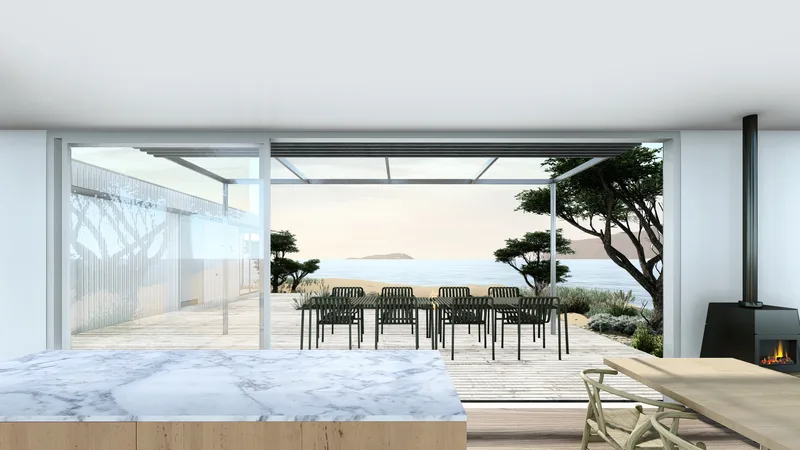
Ark Tree 3B is a three-bedroom, two-bathroom courtyard home with a retreat positioned beside the sleeping rooms. The main wing provides an open kitchen, dining and living area with an island and a dedicated laundry. Factory construction includes double glazing, wall, roof and floor insulation, airtight detailing, low-VOC finishes, efficient lighting and fitted joinery. Completed modules are delivered to site; transport, foundations, site works, decks, permits, consultant fees and upgrades are priced separately.
Ark Sea 3
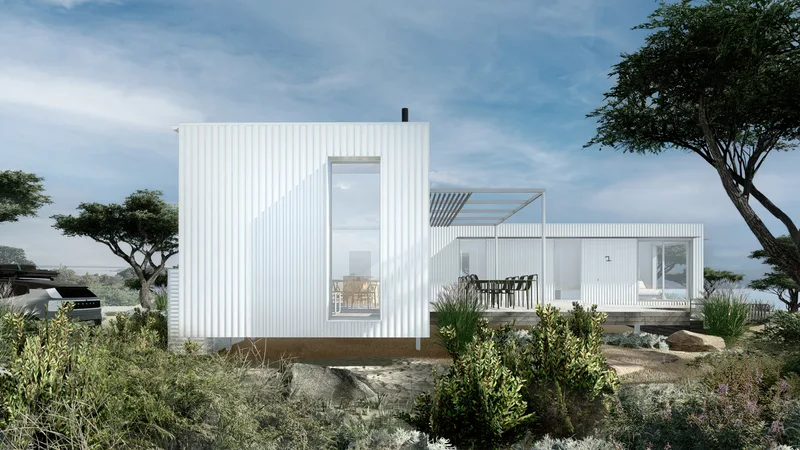
Ark Sea 3 is a four-bedroom, two-bathroom L-shaped home that separates the bedroom wing from shared living spaces. The social zone contains an open kitchen, dining and lounge, an island, walk-in pantry and laundry. Factory construction includes double glazing, wall, roof and floor insulation, airtight detailing, low-VOC finishes, efficient lighting and fitted joinery. Completed modules are delivered to site; transport, foundations, site works, decks, permits, consultant fees and upgrades are priced separately.
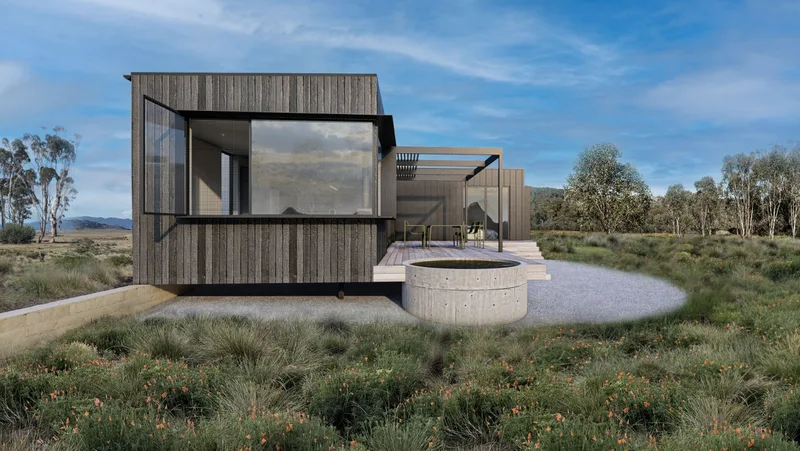
Ark Tree 2 L – 2 Bedroom
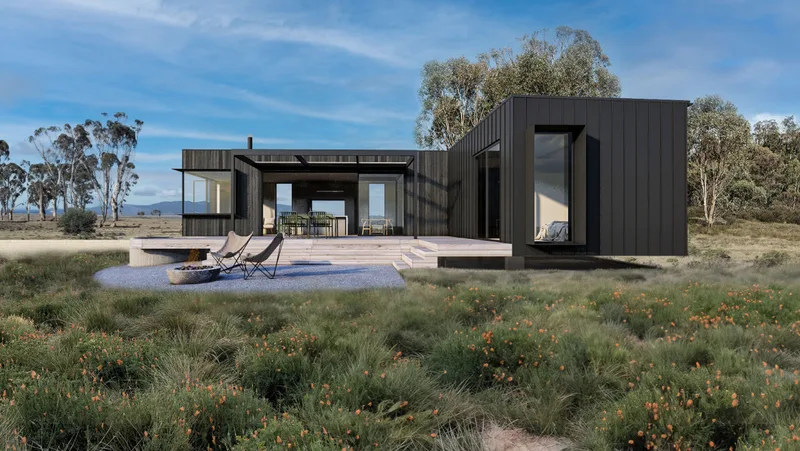
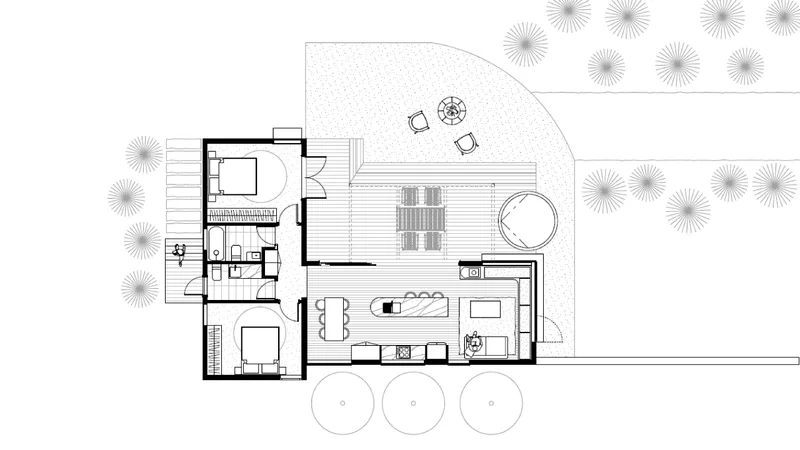
Ark Tree 2 L is a two-bedroom, two-bathroom L-shaped home with a private sleeping wing and an open kitchen, dining and living wing. A connecting junction forms the entry, while the compact plan also provides a separate laundry. Factory construction includes double glazing, wall, roof and floor insulation, airtight detailing, low-VOC finishes, efficient lighting and fitted joinery. Completed modules are delivered to site; transport, foundations, site works, decks, permits, consultant fees and upgrades are priced separately.
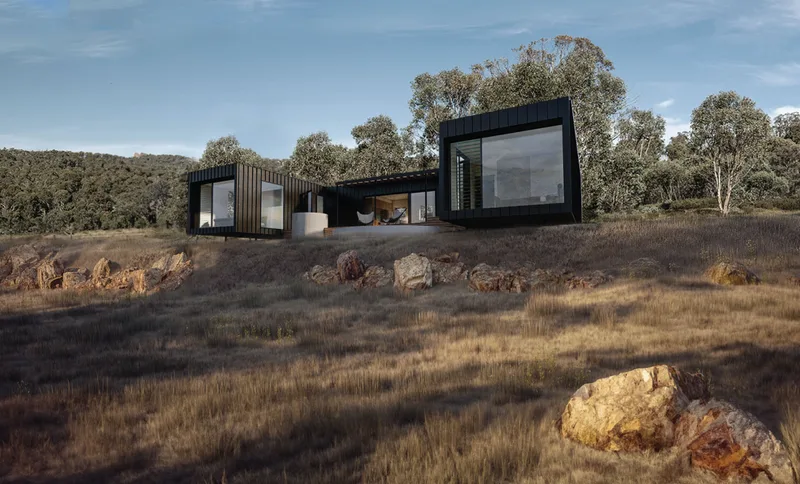
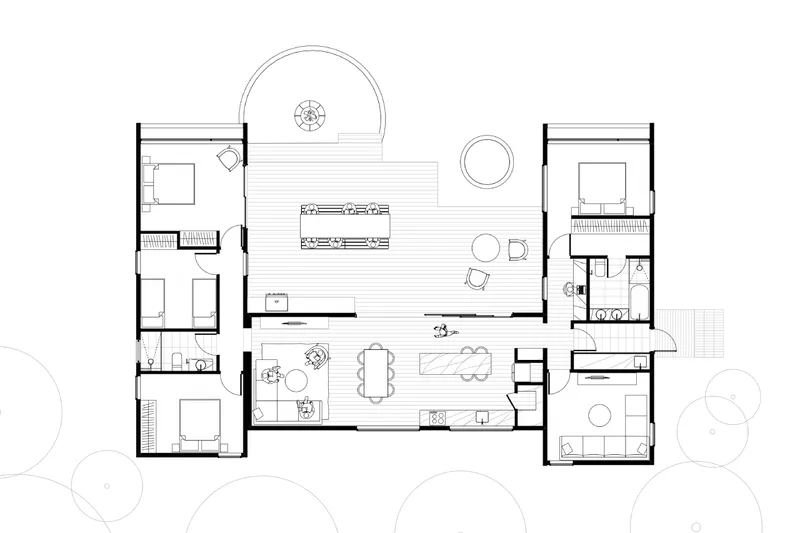
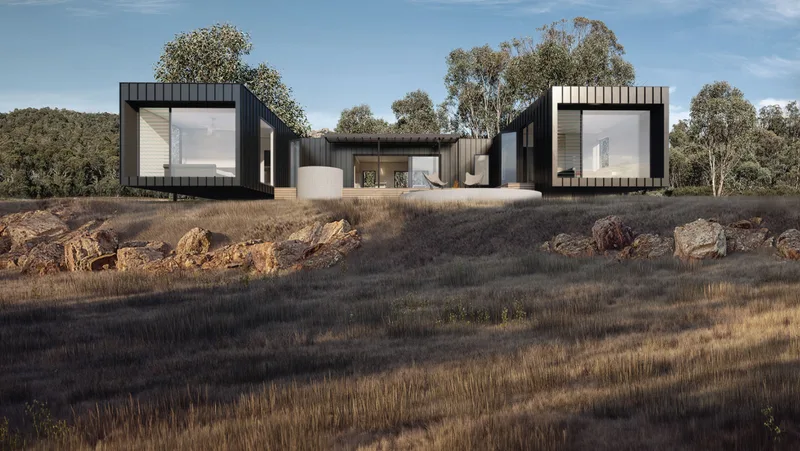
Ark Tree 3A
Ark Tree 3A is a four-bedroom, two-bathroom courtyard home with a main suite, three additional bedrooms and a separate retreat. The shared wing contains an open kitchen, dining and living room, island, walk-in pantry and laundry. Factory construction includes double glazing, wall, roof and floor insulation, airtight detailing, low-VOC finishes, efficient lighting and fitted joinery. Completed modules are delivered to site; transport, foundations, site works, decks, permits, consultant fees and upgrades are priced separately.
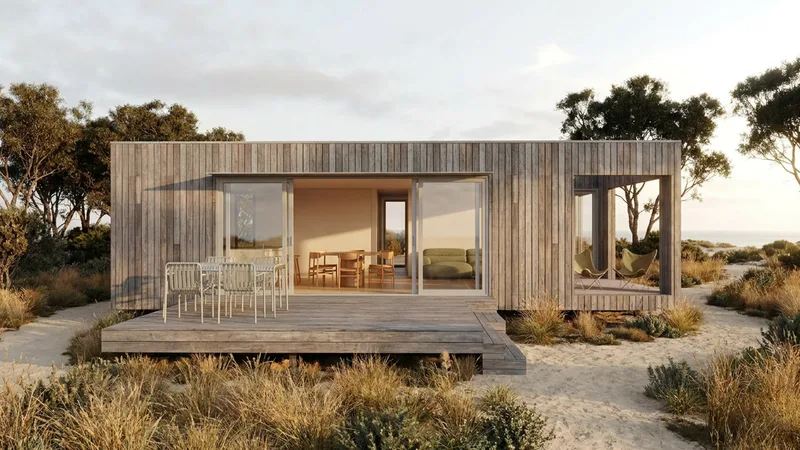
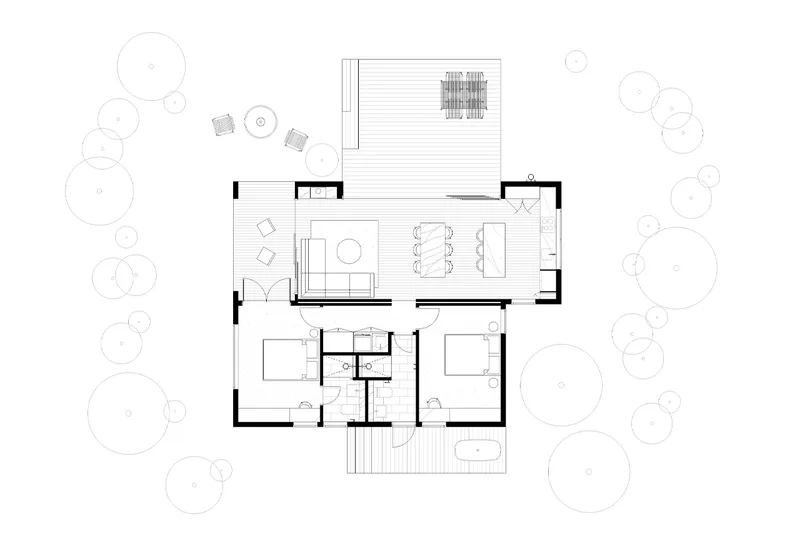
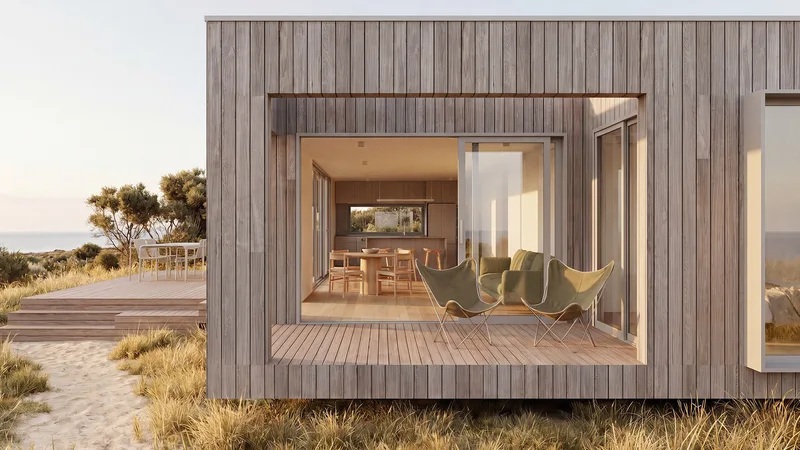
Ark Sea 1
Ark Sea 1 is a two-bedroom, two-bathroom coastal home formed from offset modules that shelter an outdoor living zone. The plan combines an open kitchen, dining and lounge with a laundry and separated sleeping rooms. Factory construction includes double glazing, wall, roof and floor insulation, airtight detailing, low-VOC finishes, efficient lighting and fitted joinery. Completed modules are delivered to site; transport, foundations, site works, decks, permits, consultant fees and upgrades are priced separately.
Arkular kundrecensioner
Verifierad feedback från köparen för slutförda projekt med Arkular
Även i Modulära hem · Australien
Arcopod
Premium australiska modulhus, stugor, attefallshus och wellnesskapslar designade för effektiv prefabricering och modern anpassad livsstil.
Fox Modular
Fox Modular levererar modulhus för köpare som jämför snabbare australiska bostäder, flexibla layouter och praktiska byggalternativ.