Om Fox Modular
Fox Modular finns i Gnangara WA 6077 och fokuserar på modulhus för bostads- eller projektköpare. Det jämförs bäst inom modulära och prefabricerade bostäder.
Leverantörsjämförelser bör kontrollera bostadskomfort, energimedveten konstruktion och flexibilitet i planlösningen, samtidigt som man bekräftar designflexibilitet, inkluderade detaljer, godkännandeprocess, transport, grundläggning, installation, garantier och slutliga anläggningskostnader. Det säkraste nästa steget är en detaljerad offert som anger betalningssteg, leveranstid, garantitäckning och vem som hanterar lokala godkännanden.
Tillgängliga modeller
Visa alla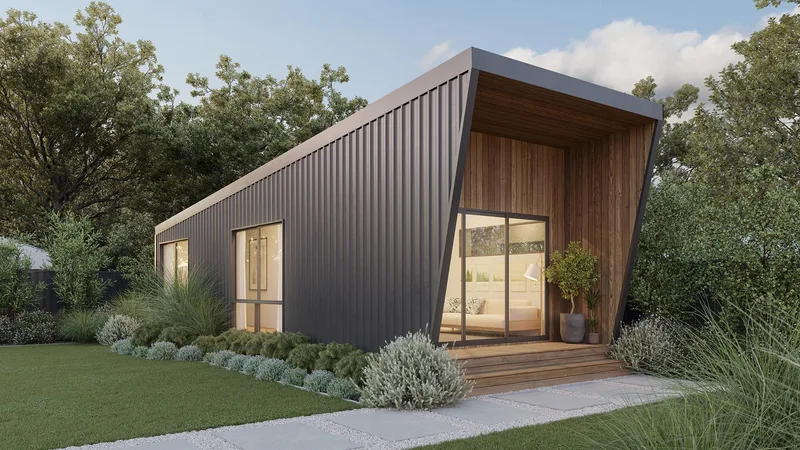
Oslo
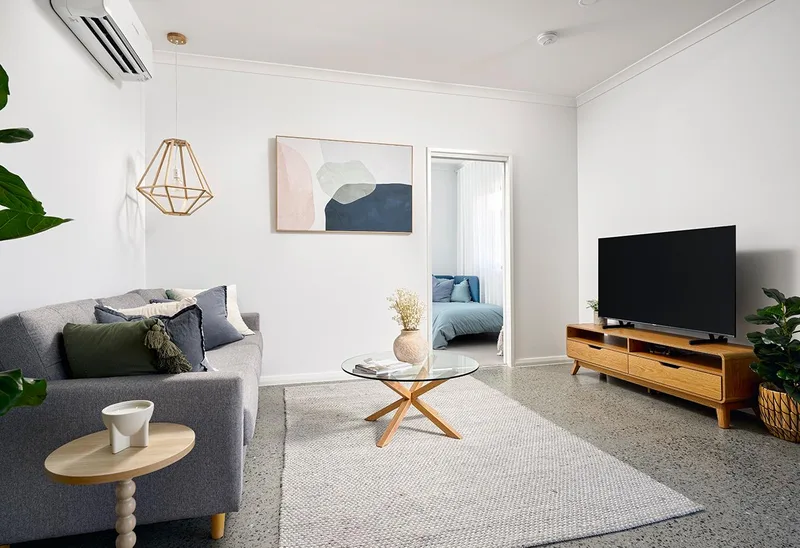
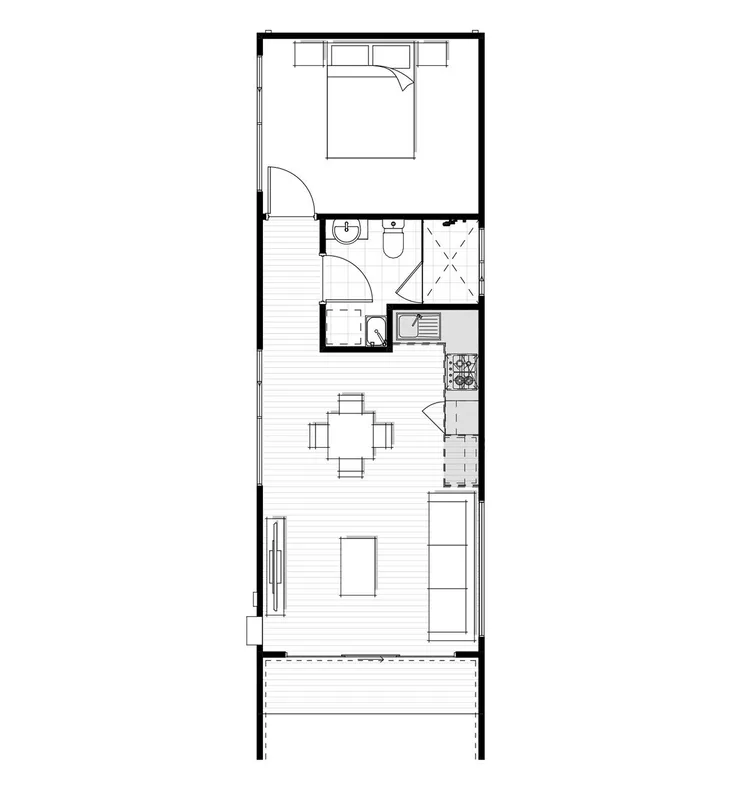
Oslo is a 48 m2 one-bedroom, one-bathroom modular home for compact living or secondary accommodation. The floor plan contains an open kitchen, dining and living area, a private bedroom, a bathroom with a concealed laundry recess and overhead kitchen storage. It is manufactured offsite with Australian-made TRUECORE steel framing, COLORBOND roofing and cladding and Polytec cabinetry. The published manufacture price uses standard inclusions; delivery, installation, site preparation, energy upgrades, approvals and service connections are priced separately.
Clifton Hills
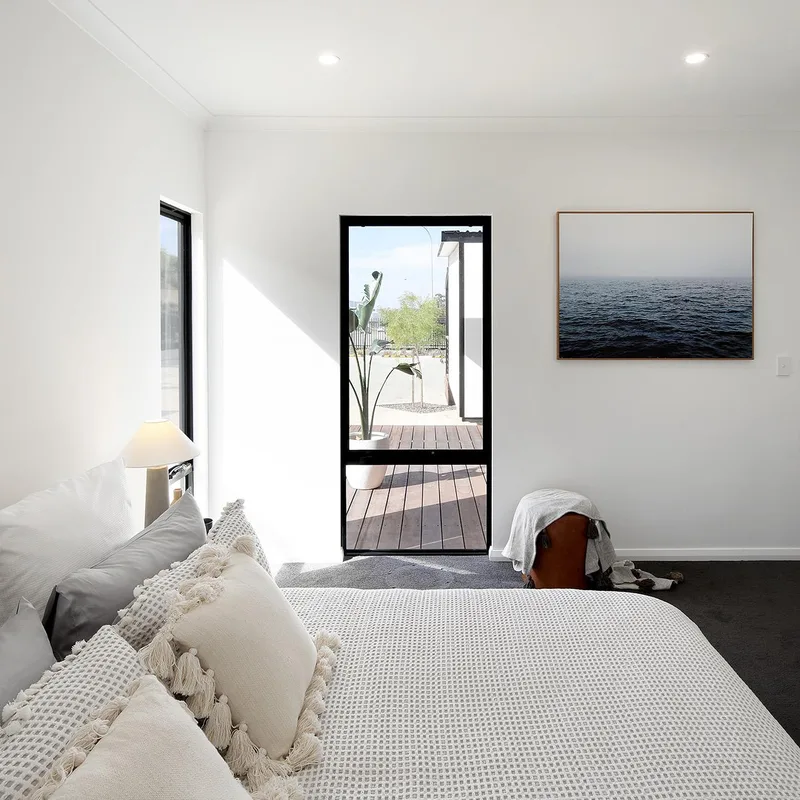
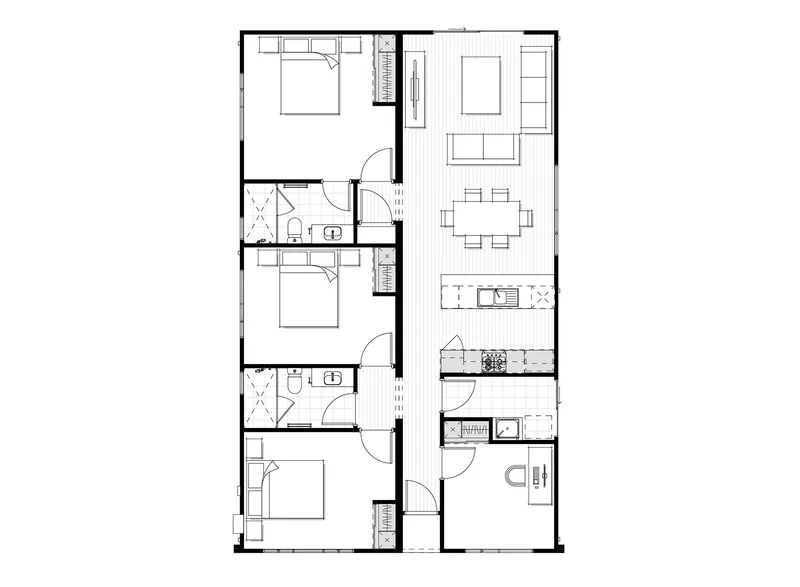
Clifton Hills is a 116 m2 four-bedroom, two-bathroom modular home, with the fourth room also usable as a study. The plan combines open living and dining with a functional kitchen, three secondary bedrooms with built-in robes and a main bedroom with an ensuite; both bathrooms have large showers. It is factory-built with Australian-made TRUECORE steel framing, COLORBOND roofing and cladding and Polytec cabinetry. Design, structural engineering and factory manufacture are included in the base scope; transport, installation, site works and connections are quoted separately.
El Questro
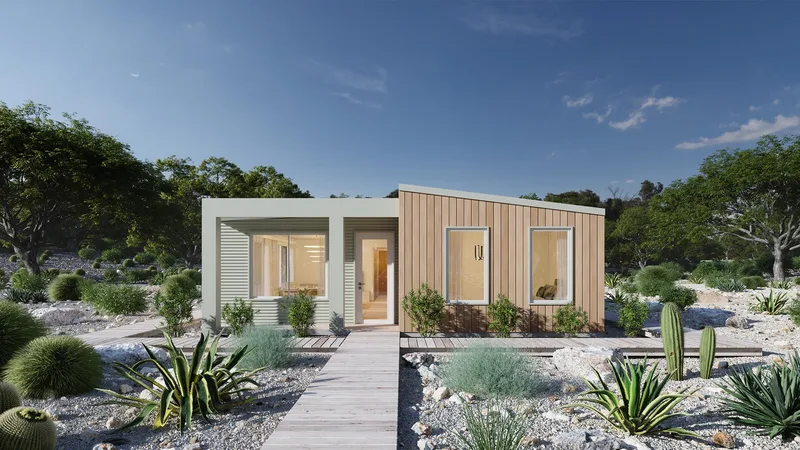
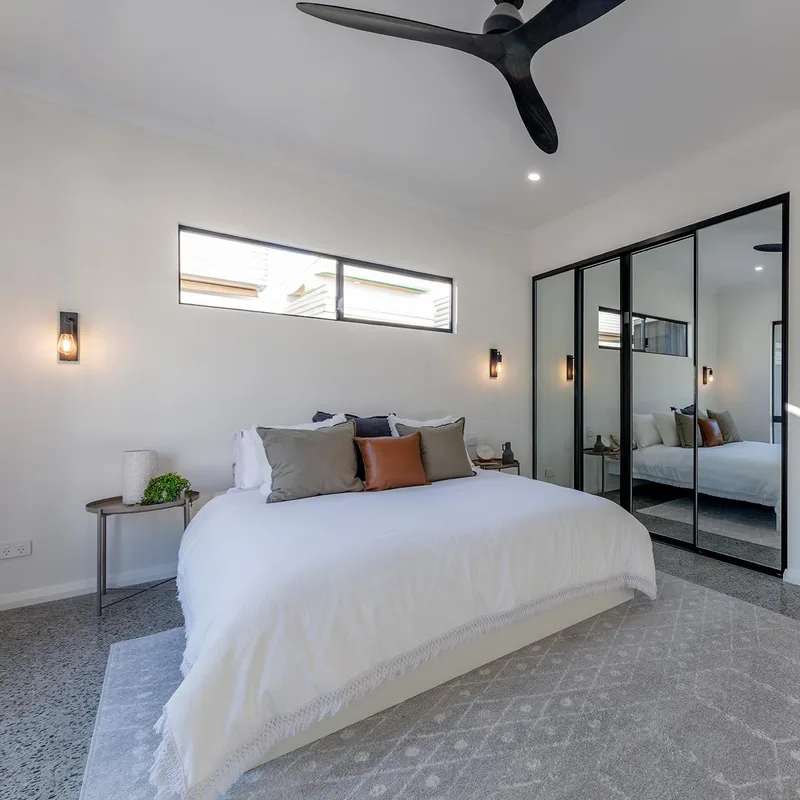
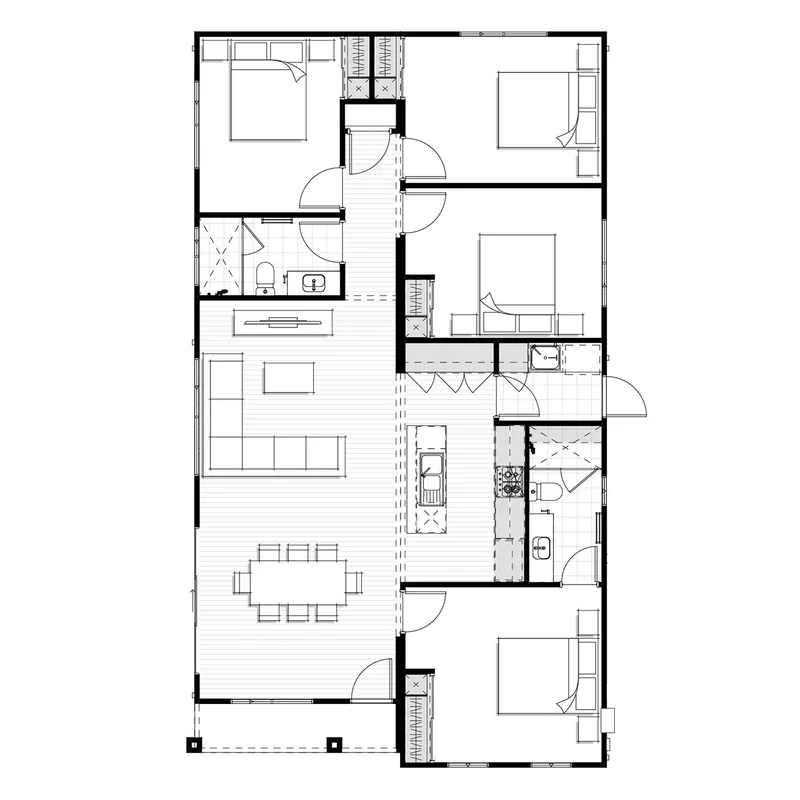
El Questro is a 121 m2 four-bedroom, two-bathroom modular home arranged around an open kitchen, dining and living area. The kitchen has a breakfast bar, each secondary bedroom includes a built-in robe, and the main bedroom has a private ensuite; both bathrooms provide large showers. It is manufactured offsite with Australian-made TRUECORE steel framing, COLORBOND roofing and cladding and Polytec cabinetry. The base scope includes design, structural engineering and factory construction; delivery, installation, site works, approvals and connections are quoted separately.
Fitzroy
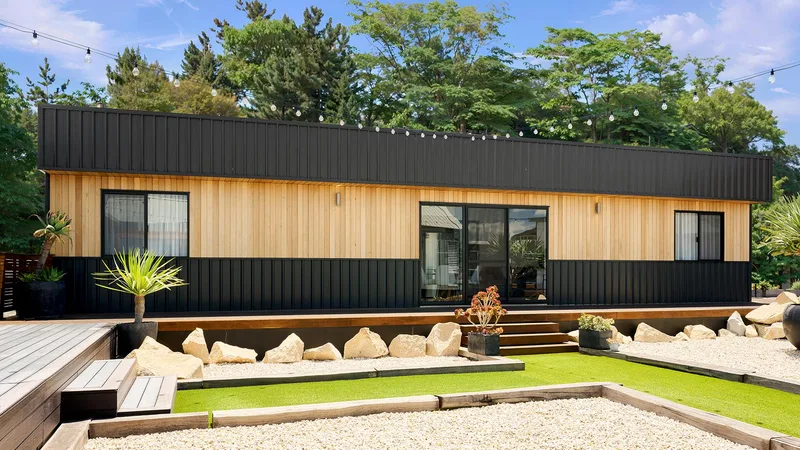
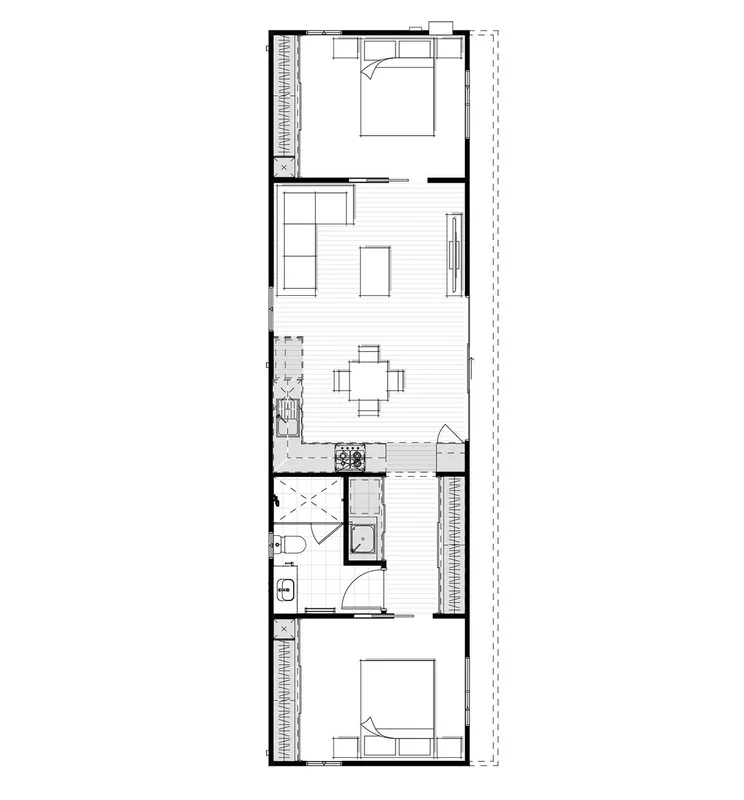
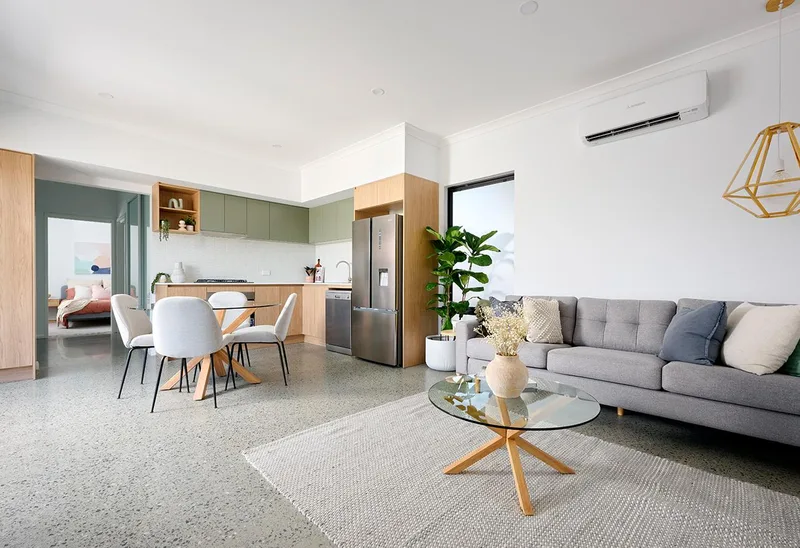
Fitzroy is a 65 m2 two-bedroom, one-bathroom modular home manufactured as a single module. A central open kitchen, dining and living area separates the bedrooms, while sliding-door robes, linen storage and a concealed laundry support compact daily use. It is factory-built with Australian-made TRUECORE steel framing, COLORBOND roofing and cladding and Polytec cabinetry. The base scope includes design, structural engineering and factory construction; transport, installation, site preparation, approvals and utility connections are quoted separately.
Helsinki
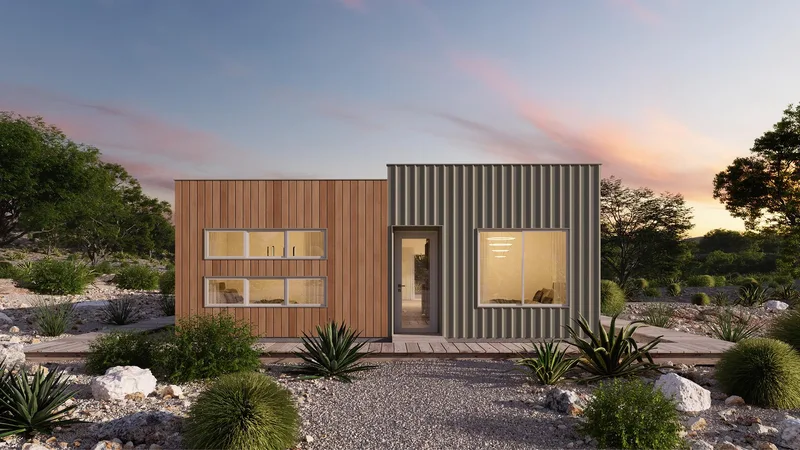
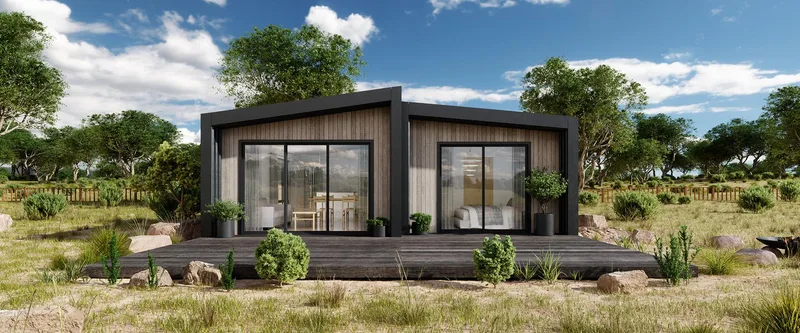
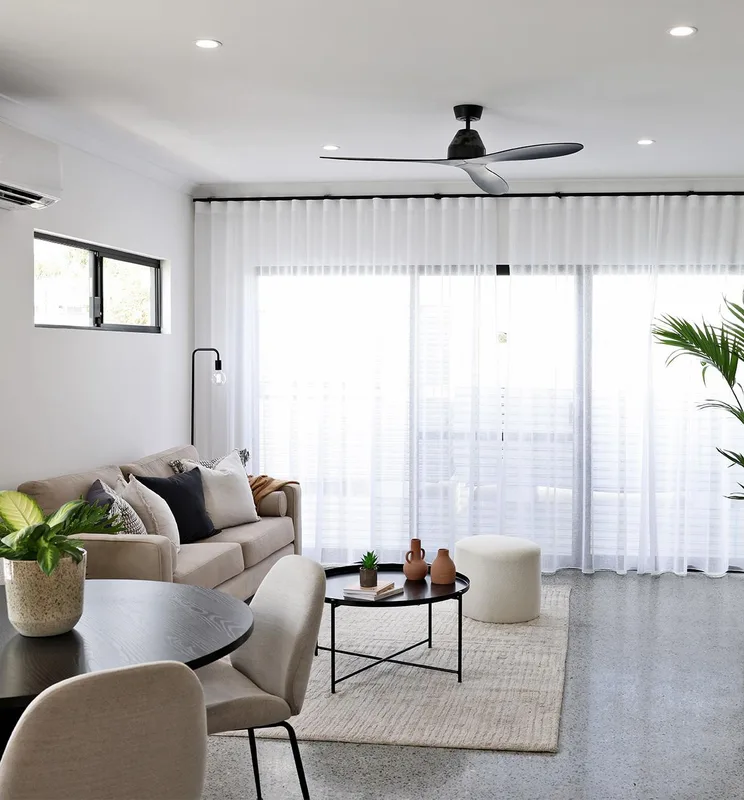
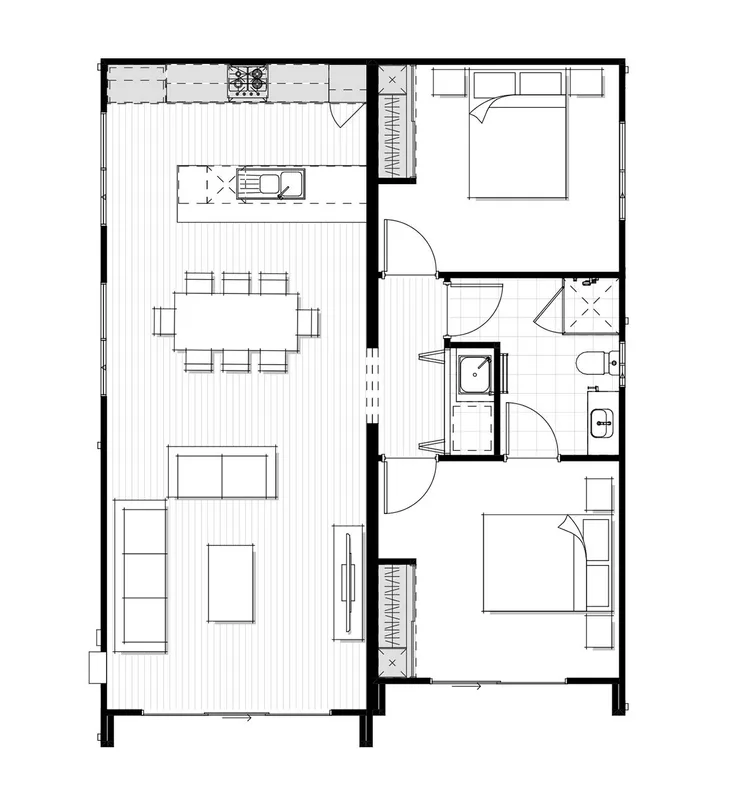
Helsinki is a 91 m2 two-bedroom, one-bathroom modular home with an open kitchen, dining and living area. The main bedroom opens directly outdoors, both bedrooms include storage, and the bathroom is positioned for convenient access from the sleeping and living zones. It is manufactured offsite with Australian-made TRUECORE steel framing, COLORBOND roofing and cladding and Polytec cabinetry. The base scope includes design, structural engineering and factory construction; delivery, installation, site preparation, approvals and service connections are quoted separately.
Fox Modular kundrecensioner
Verifierad feedback från köparen för slutförda projekt med Fox Modular
Även i Modulära hem · Australien
Arcopod
Premium australiska modulhus, stugor, attefallshus och wellnesskapslar designade för effektiv prefabricering och modern anpassad livsstil.
Arkular
Australian architectural practice designing set-plan and custom modular homes, coordinated through regional manufacturing and delivery partners.