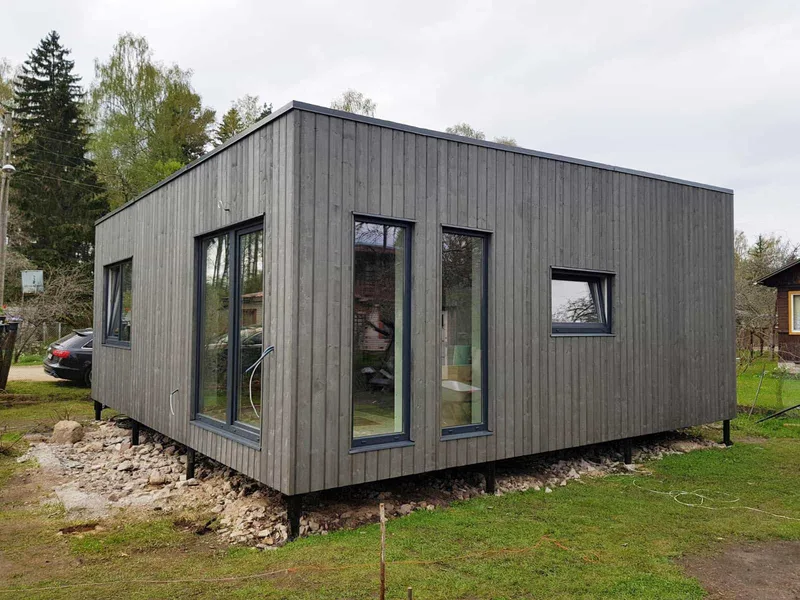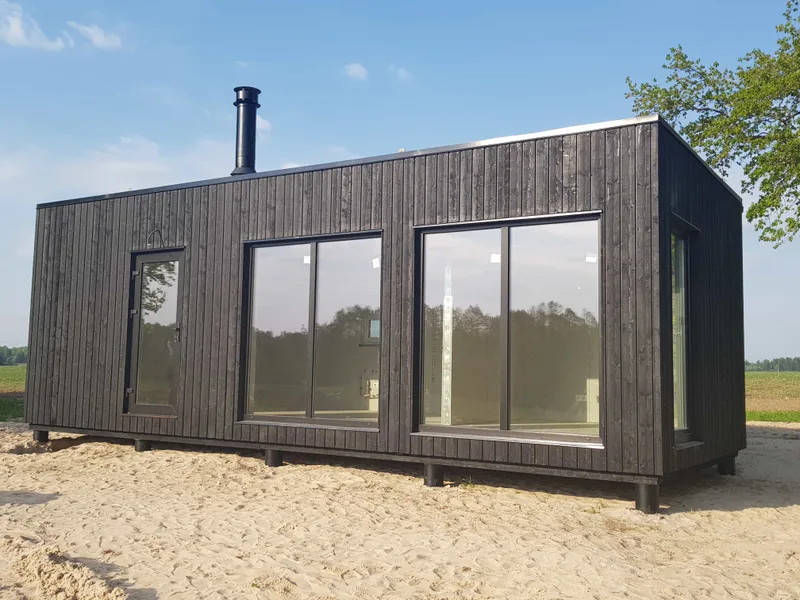
33.5 m² timber-frame modular house
Powierzchnia34 m²
Uzyskaj wycenę
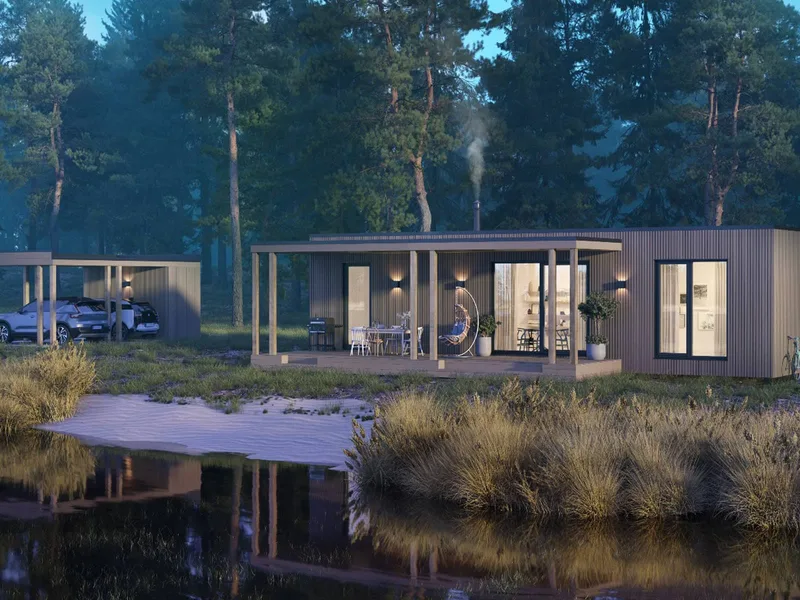
Model o powierzchni 96 m² z tarasem 30 m² to dom modułowy o konstrukcji szkieletowej, zaprojektowany z myślą o przestronnej, zadaszonej przestrzeni zewnętrznej. Specyfikacja obejmuje izolowany szkielet drewniany, malowaną elewację z desek, pokrycie dachu blachą na rąbek stojący, trzyszybowe okna i drzwi z PVC, wewnętrzne wykończenie z płyt gipsowo-kartonowych, instalację elektryczną, rury wodno-kanalizacyjne z punktami przyłączeniowymi oraz wentylację.
Taras wykonano w konstrukcji drewnianej z zadaszeniem. Budynek jest produkowany jako moduł gotowy do montażu na przygotowanym podłożu.
Pakiet A
Szczegóły pakietu dostępne na zapytanie.
Wybrana konfiguracja
Pakiet: Pakiet A
Skontaktuj się bezpośrednio z firmą Box Homes, aby uzyskać szczegółową wycenę lub zadać pytania techniczne.