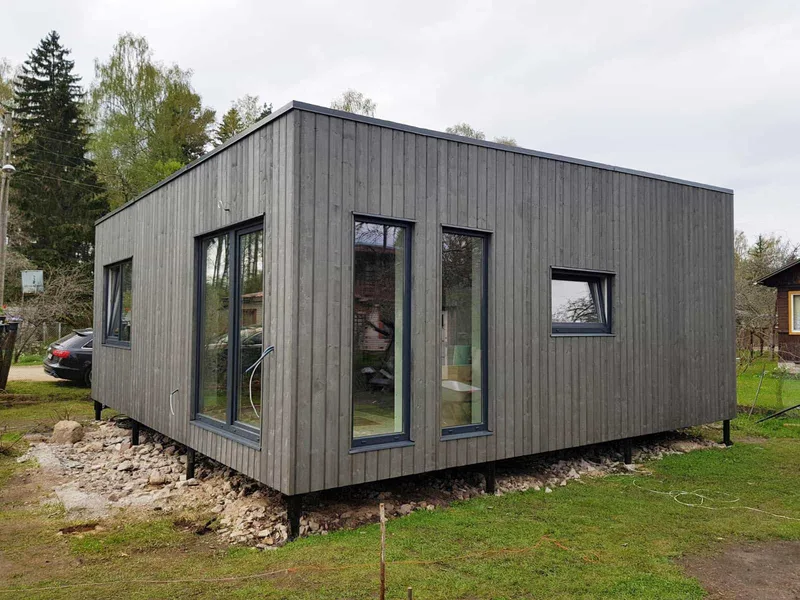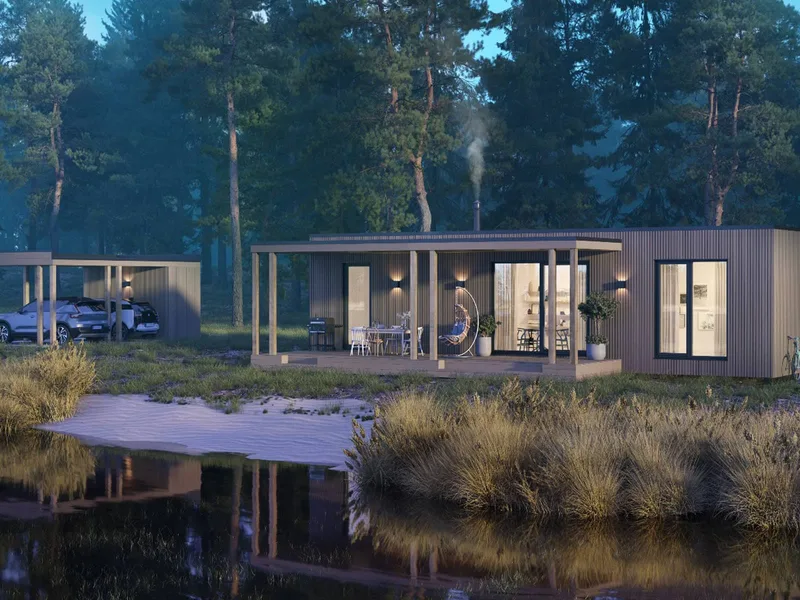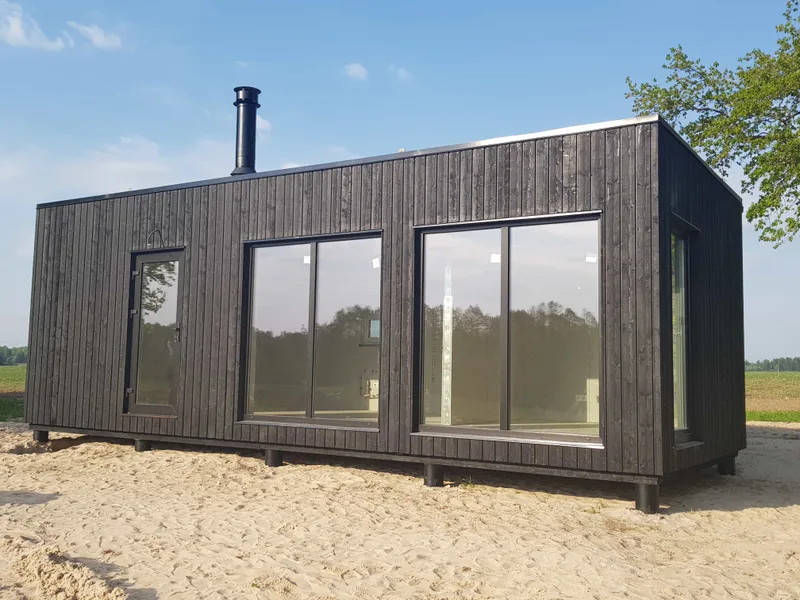
33.5 m² timber-frame modular house
Powierzchnia34 m²
Uzyskaj wycenę
Model o powierzchni 80 m² to większy, modułowy dom z drewnianą konstrukcją szkieletową, przeznaczony do celów mieszkalnych. Standardowa specyfikacja opiera się na systemie budownictwa modułowego Box Homes, obejmującym izolowaną drewnianą konstrukcję, malowane zewnętrzne pokrycie elewacyjne, pokrycie dachowe, okna i drzwi PCV z potrójnymi szybami, wykończenie wnętrza płytami gipsowo-kartonowymi, instalację elektryczną, rury wodno-kanalizacyjne z punktami przyłączeniowymi oraz wentylację.
Budynek jest produkowany jako moduły fabryczne i montowany na przygotowanych fundamentach, co skraca czas budowy na miejscu, jednocześnie umożliwiając wewnętrzne wykończenie zgodnie z wybranym zakresem.
Pakiet A
Szczegóły pakietu dostępne na zapytanie.
Wybrana konfiguracja
Pakiet: Pakiet A
Skontaktuj się bezpośrednio z firmą Box Homes, aby uzyskać szczegółową wycenę lub zadać pytania techniczne.