Omtrent Markus Berger Bauwagenwerk
Bauwagenwerk develops tiny houses and modular houses from Schleswig-Holstein with an emphasis on sustainability and timber-based construction. The company’s work bridges traditional wagon building, compact residential architecture and modern modular design.
Its projects are suited to private living, holiday use, creative workspaces and retreats, combining handcrafted character, ecological thinking and carefully planned small-space functionality.
Tilgjengelige modeller
Vis alle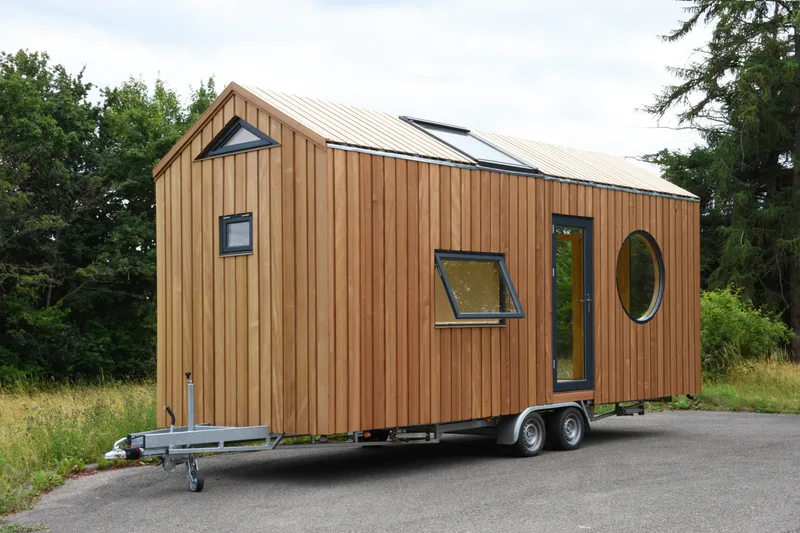


NORDISK Tiny House
NORDISK is a mobile tiny house for year-round residential, guest house, studio, or holiday use. The model provides 21 m2 including the sleeping loft, with a 7 m body, 3 m width, and 4 m height. It is built on a road-approved trailer with a diffusion-open timber frame, aluminum profile-sheet roof, ventilated Thermowood or Western Red Cedar facade, sheep-wool insulation, Danish outward-opening windows and doors, water, wastewater, electrical installation, and optional heating or off-grid energy systems.
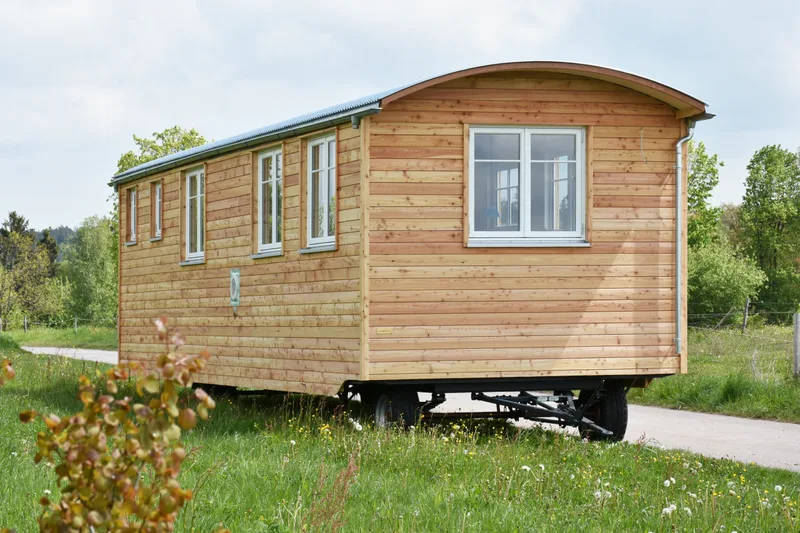


Bauwagen & Waldkindergartenwagen
The Bauwagen and Waldkindergartenwagen range covers ecological wooden wagons for living, childcare, work, or retreat use. The standard range starts at 15 m2 and can be built up to 36 m2, with lengths from 6 m to 13 m. Each unit uses a new two-axle steel chassis, timber-frame construction, ventilated insulated profile-sheet roof, wood-fibre wall insulation, ventilated larch or alternative timber cladding, solid wood floors, Danish outward-opening windows and doors, and optional kitchen, WC, heating, terrace, and energy systems.
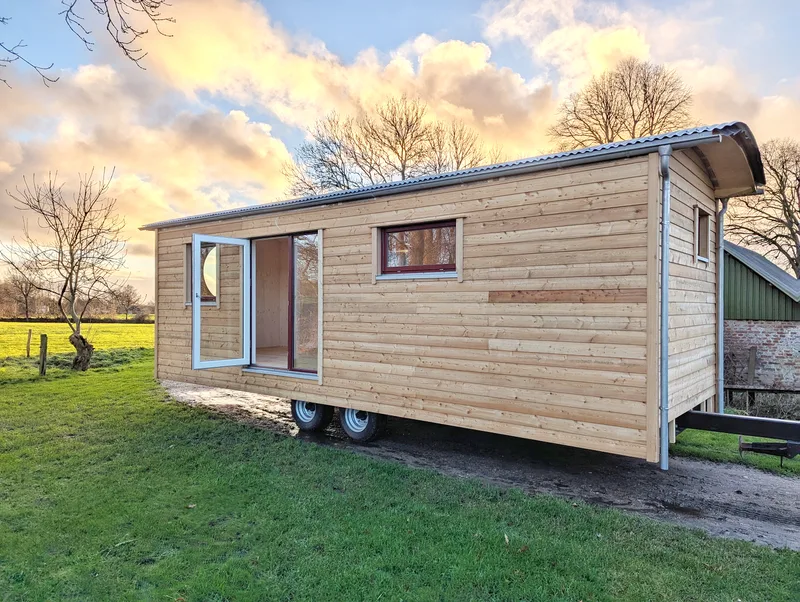


Bauwagen 3 x 9 m
This completed Bauwagen is a timber-framed mobile wooden unit with an external footprint of 26 m2 and a 3 m by 9 m body excluding the drawbar. It is built on a new two-axle steel chassis without road approval. The construction includes a ventilated profile-sheet roof with wood-fibre insulation and zinc gutters, spruce three-layer wall panels with white-pigmented Osmo UV protection, ventilated larch cladding, pine solid wood flooring, OSB subfloor, Danish outward-opening timber windows and doors, electrical installation, and preparation for a wood stove.
Markus Berger Bauwagenwerk kundeanmeldelser
Verifisert tilbakemelding fra kjøpere for fullførte prosjekter med Markus Berger Bauwagenwerk
Ingen anmeldelser ennå
Vær den første til å dele opplevelsen din med Markus Berger Bauwagenwerk.
Alle anmeldelserOgså i Modulære hjem · Tyskland
Müller Schäfer- & Zirkuswagenbau
Müller Schäfer- & Zirkuswagenbau manufactures circus wagons, shepherd wagons and construction wagons with traditional mobile craftsmanship.
Rudolf Hörmann GmbH & Co. KG
Rudolf Hörmann GmbH & Co. KG supports modular building projects where buyers need clearer specifications, faster delivery and supplier accountability.
Kunert Mobiles Wohnen
Kunert Mobiles Wohnen manufactures seasonal and year-round mobile homes, combining durable materials, custom design and European delivery.