NORDISK Tiny House
Område22 m²
Starter fra50 000 €
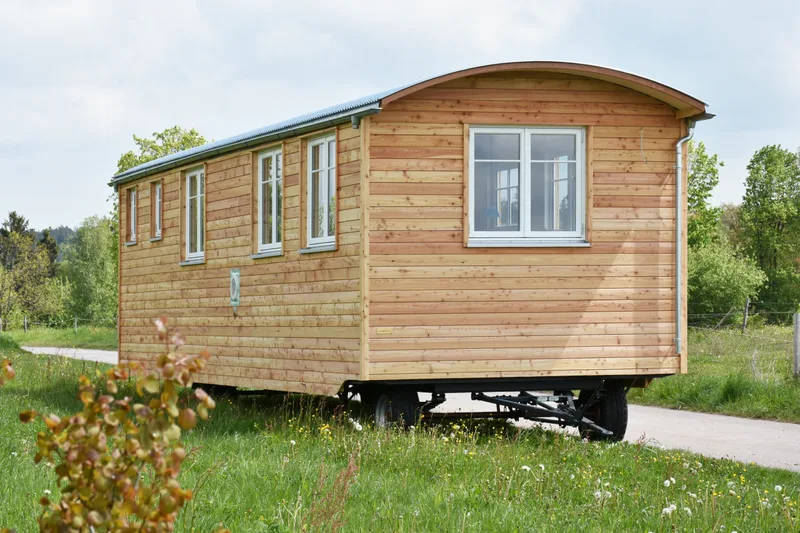
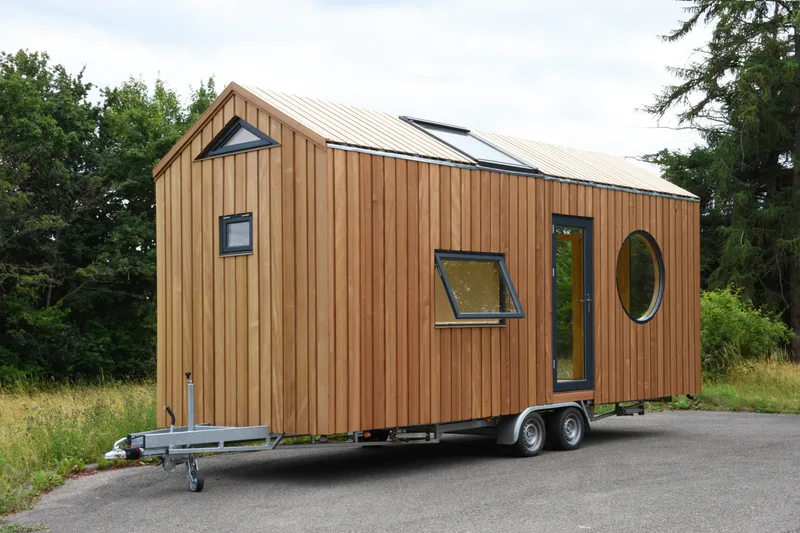
This completed Bauwagen is a timber-framed mobile wooden unit with an external footprint of 26 m2 and a 3 m by 9 m body excluding the drawbar. It is built on a new two-axle steel chassis without road approval.
The construction includes a ventilated profile-sheet roof with wood-fibre insulation and zinc gutters, spruce three-layer wall panels with white-pigmented Osmo UV protection, ventilated larch cladding, pine solid wood flooring, OSB subfloor, Danish outward-opening timber windows and doors, electrical installation, and preparation for a wood stove.
Pakke A
Pakkedetaljer tilgjengelig på forespørsel.
Valgt konfigurasjon
Pakke: Pakke A
Kontakt Markus Berger Bauwagenwerk direkte for å få et detaljert tilbud eller stille tekniske spørsmål.