MOHO House
Område20 m²
senger1
bad1
Få et tilbud
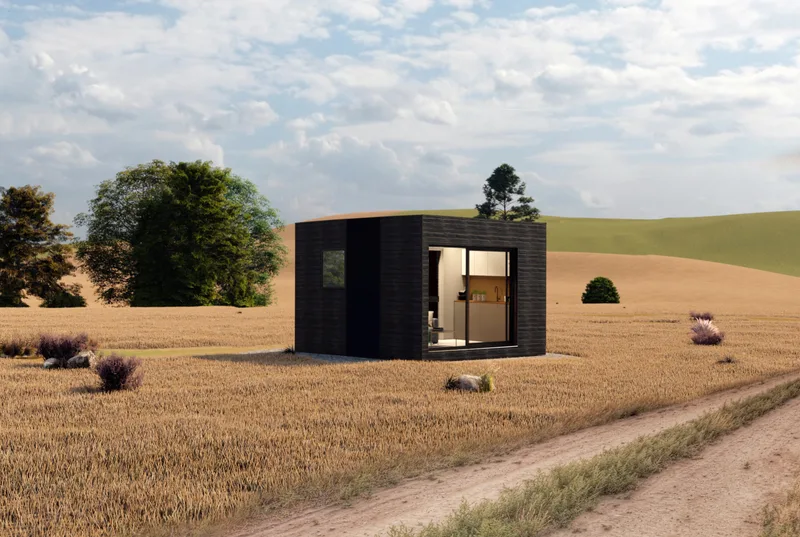
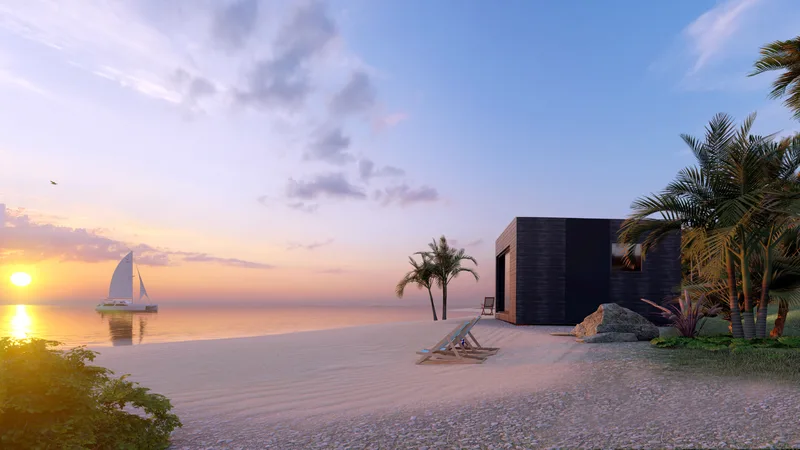
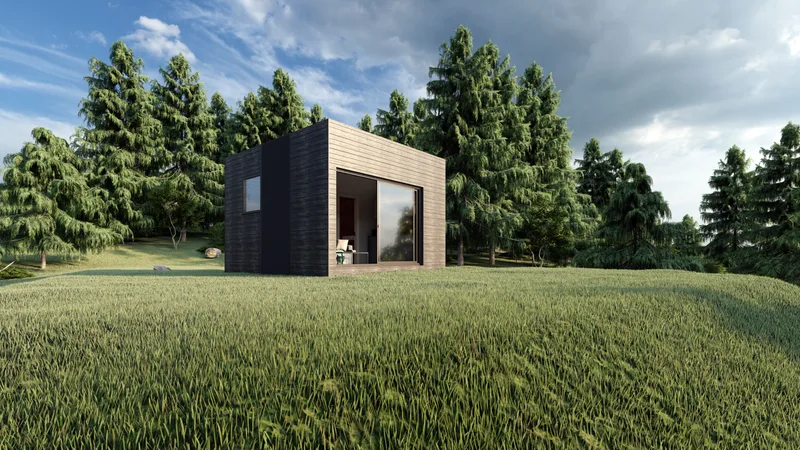
MOHO Studio is a 20 m² two-module studio building intended for use as a home office, guest house, summer house or private workspace. The design provides a 16.
8 m² open room that can be fitted for work, relaxation or temporary accommodation. The construction uses a hardwood frame, PUR insulation, ventilation, electrical heaters, compliant switchboards, finished internal wall and ceiling surfaces, flooring, lighting, windows and exterior cladding, and is delivered as a compact turnkey module.
Pakke A
Pakkedetaljer tilgjengelig på forespørsel.
Valgt konfigurasjon
Pakke: Pakke A
Kontakt MOHO direkte for å få et detaljert tilbud eller stille tekniske spørsmål.