MOHO Open
Område20 m²
senger1
bad1
Få et tilbud
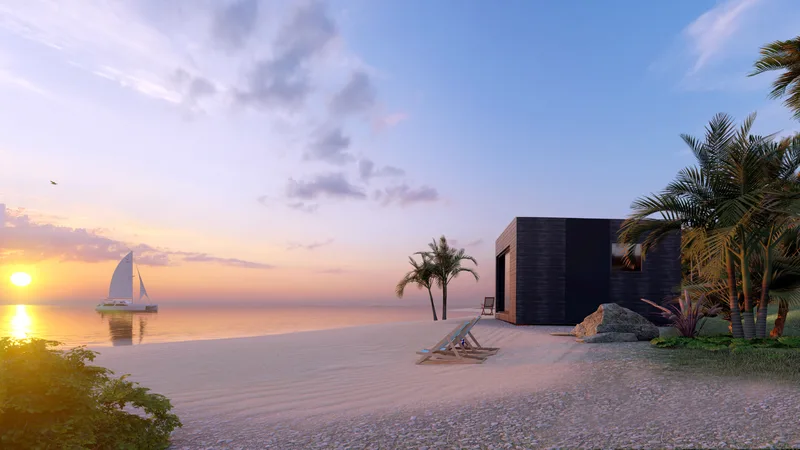
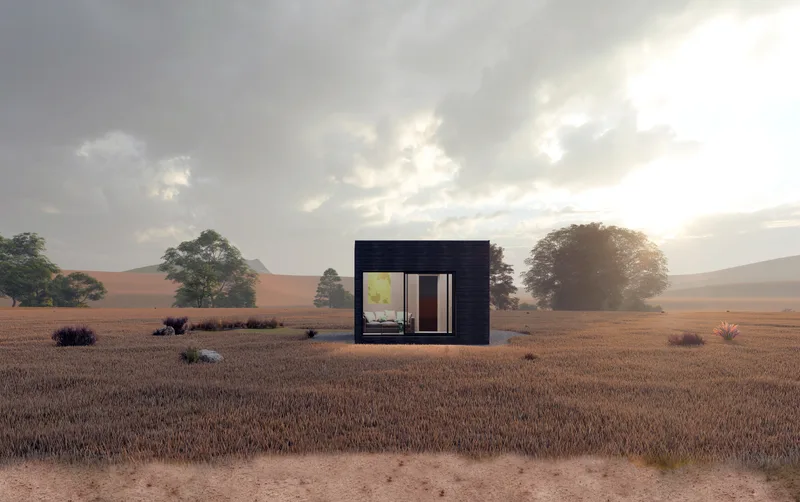
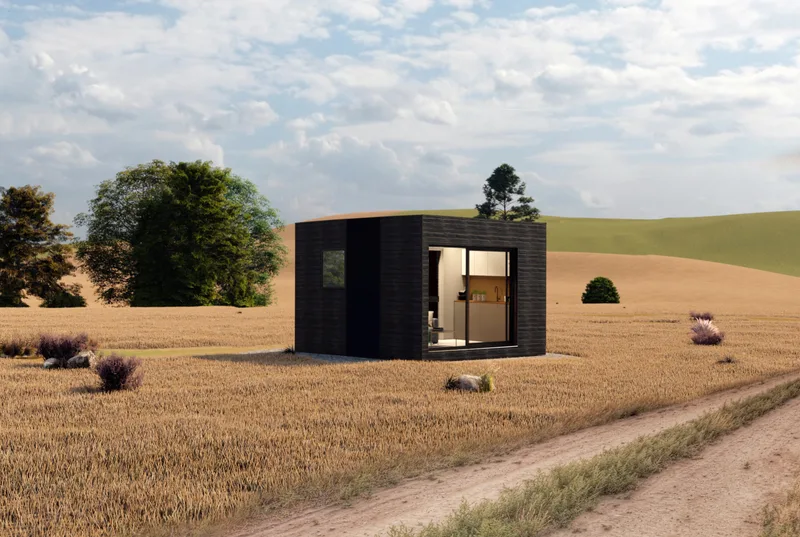
MOHO House is a 20 m² two-module turnkey house designed as a compact guest house, summer cabin or holiday home. The plan includes a 10. 5 m² living room, a 2 m² bathroom with toilet and a 3.
6 m² bedroom for two people. The unit is built with a hardwood frame, PUR insulation, electrical systems, ventilation, heaters, sanitary equipment and exterior cladding, and is delivered ready to use with transport optimized for standard cargo.
Pakke A
Pakkedetaljer tilgjengelig på forespørsel.
Valgt konfigurasjon
Pakke: Pakke A
Kontakt MOHO direkte for å få et detaljert tilbud eller stille tekniske spørsmål.