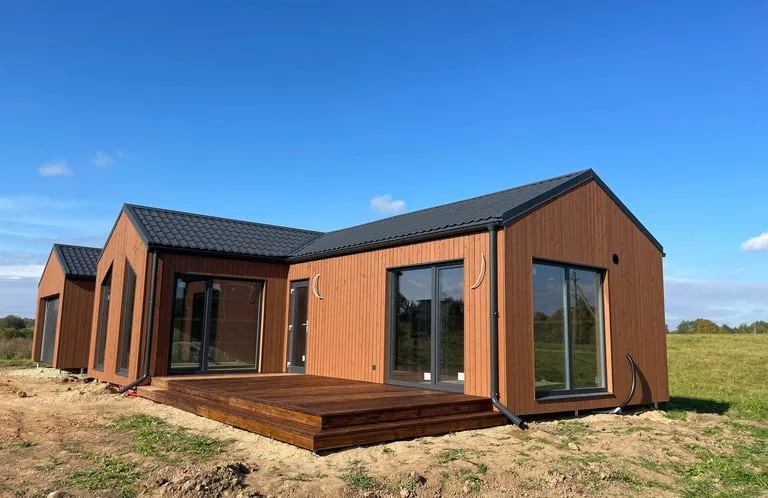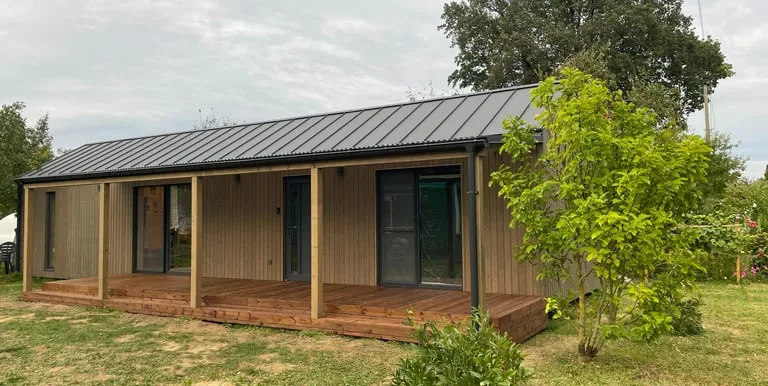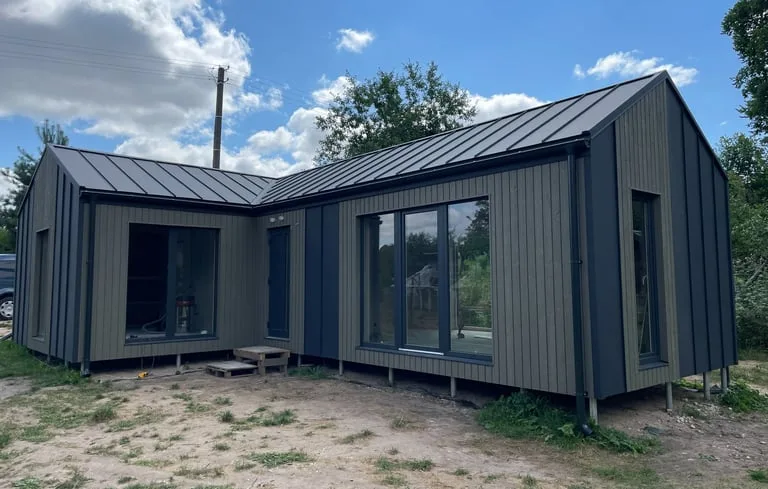
Modular house Kadagys
Område45 m²
Få et tilbud
The Pusis modular house provides 33 m² of living area plus a 7 m² entresol. The house has a 4 m height, 3. 9 m width, and 10 m length.
The basic package uses calibrated certified C24 timber for the structure. The roof and floor are insulated with 200 mm mineral wool, the walls are insulated with 200 mm stone wool, and vapour insulation film is tightly installed. The house includes two double-glazed anthracite windows, a black tin roof, painted timber panel exterior cladding, and outputs for electrical, water, and sewage connections.
Pakke A
Pakkedetaljer tilgjengelig på forespørsel.
Valgt konfigurasjon
Pakke: Pakke A
Kontakt Sustainable House direkte for å få et detaljert tilbud eller stille tekniske spørsmål.