MH Nilsen
Område36 m²
senger1
bad1
Få et tilbud
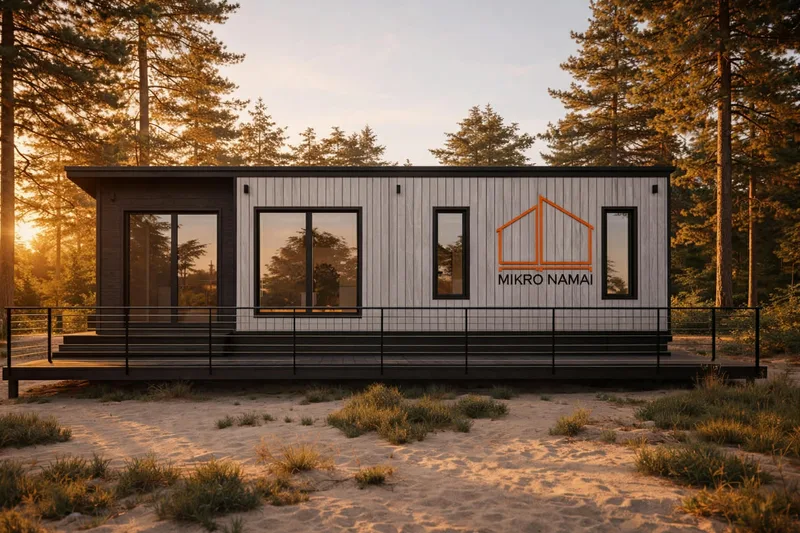
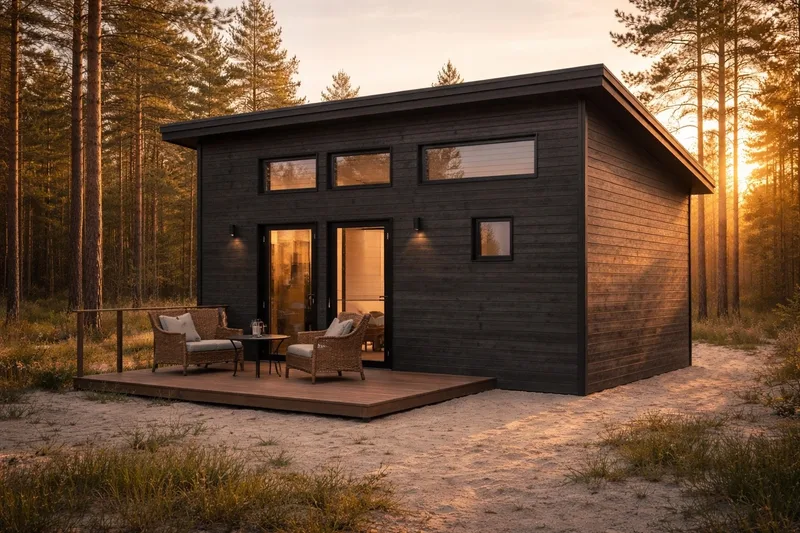
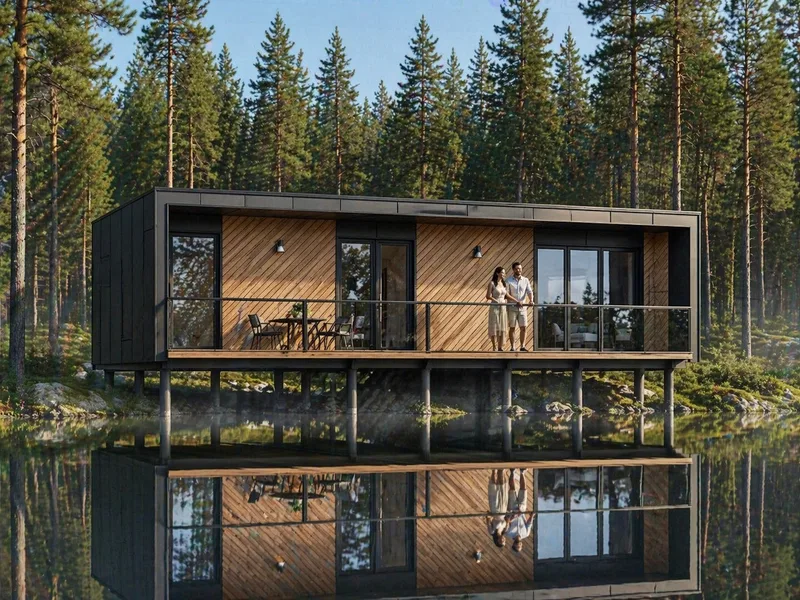
MH Anika is a Scandinavian-style modular home with 45. 15 m² of usable interior area and a 54. 45 m² built footprint. The 12. 10 m by 4. 50 m plan includes a 21.
40 m² kitchen and living room, 2. 21 m² corridor, 17. 98 m² bedroom and 3. 56 m² bathroom. The model is offered in Economy, Medium and Premium specification levels for cases where no separate project or building permit is required. It can be produced to A++ class and adapted to client requirements.
Pakke A
Pakkedetaljer tilgjengelig på forespørsel.
Valgt konfigurasjon
Pakke: Pakke A
Kontakt Mikronamai direkte for å få et detaljert tilbud eller stille tekniske spørsmål.