Omtrent Mikronamai
Mikronamai designs and manufactures compact modular buildings for living, leisure and business use. Its catalogue includes modular houses, small offices, saunas and structures on water, with models such as compact homes, L-shaped houses and projects with terraces, lofts or panoramic glazing.
The company promotes small-space living through the idea of “small homes, big dreams,” combining efficient layouts, modern forms and a direct local production and contact base in Gargždai.
Tilgjengelige modeller
Vis alle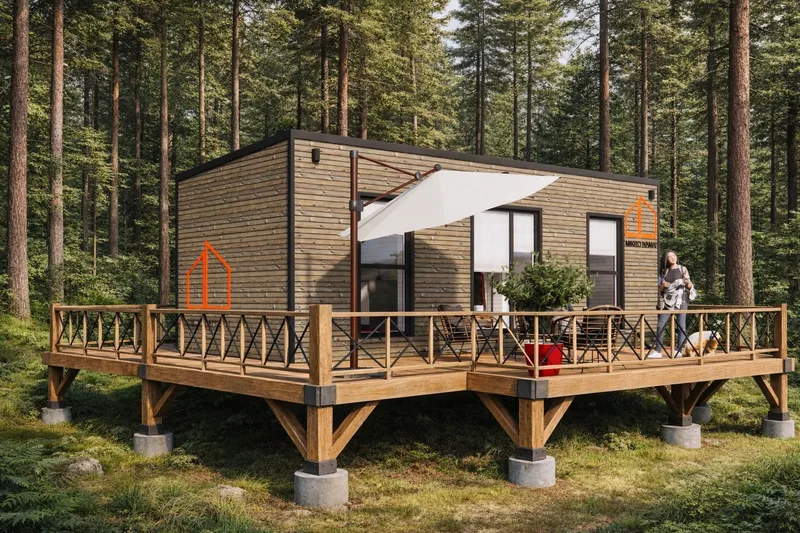


MH Dani
MH Dani is a completed modular home with 23.48 m² of usable interior area and a 29.75 m² built footprint. The 8.50 m by 3.50 m plan contains an 8.67 m² kitchen and living room, 2.95 m² corridor, 8.75 m² bedroom and 3.13 m² bathroom. The model is available in Economy, Medium and Premium specification levels for situations where no separate project or building permit is needed. It can be produced to A++ class and changed for individual requirements.


MH Mattias
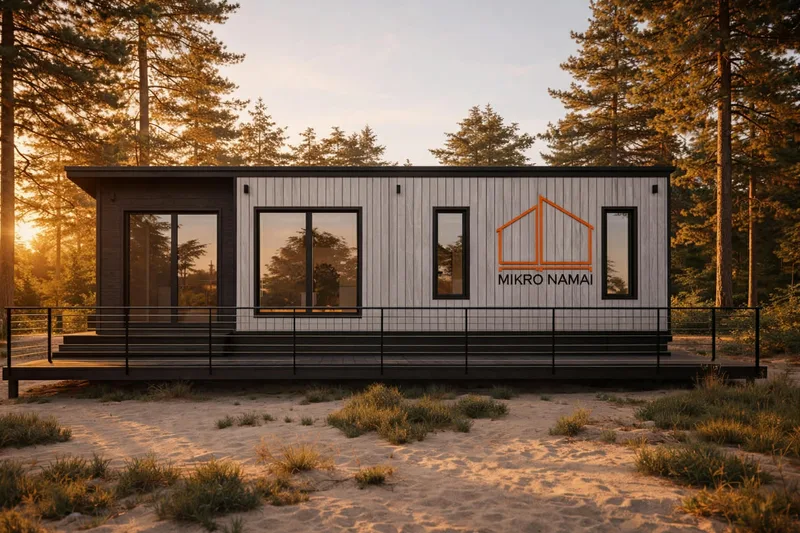
MH Mattias is a completed modular home model with 31.51 m² of usable interior area and a 42.00 m² built footprint. The 12.00 m by 3.50 m plan includes a 14.95 m² kitchen and living room, 2.65 m² corridor, 9.06 m² bedroom and 4.85 m² bathroom, with a 2.83 m² terrace as additional area. The model is available in Economy, Medium and Premium specification levels, can be built to A++ class and may be modified for individual orders.


Mini office MO-1
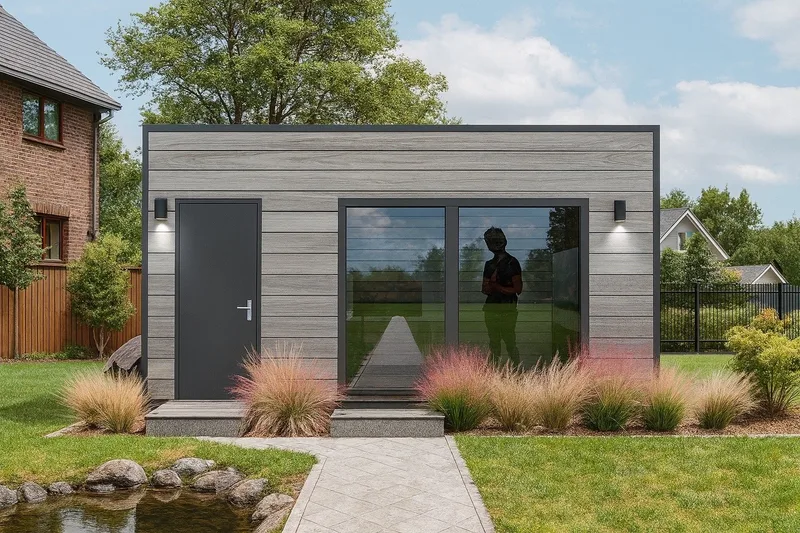
Mini Office MO-1 is a compact modular office unit with 17.76 m² of usable interior area and a 21.96 m² built footprint. The 6.10 m by 3.60 m layout contains a 14.12 m² office room and a 3.64 m² storage room, making it suitable for a separate work or service space on a small plot. The unit is presented as a modular outbuilding rather than a residential house, and the plan is structured for practical daily use with a dedicated storage zone.


MH Nilsen
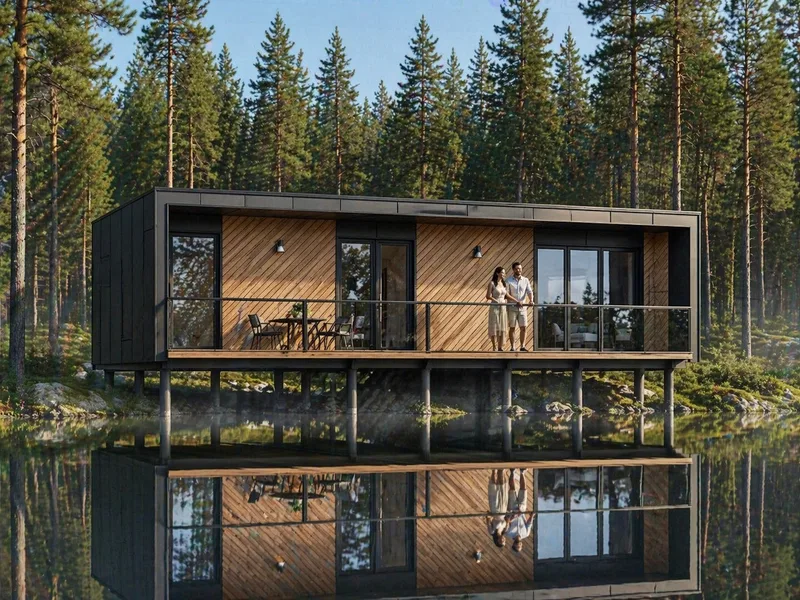
MH Nilsen is a modern single-module modular home with 35.81 m² of usable interior area and a 56.73 m² built footprint. The plan contains a 17.84 m² kitchen and living room, 1.63 m² corridor, 12.51 m² bedroom and 3.83 m² bathroom, plus an 11.2 m² terrace. The model is offered in Economy, Medium and Premium specification levels. It can be produced to A++ class where required and adapted to individual client requirements.


MH Elias
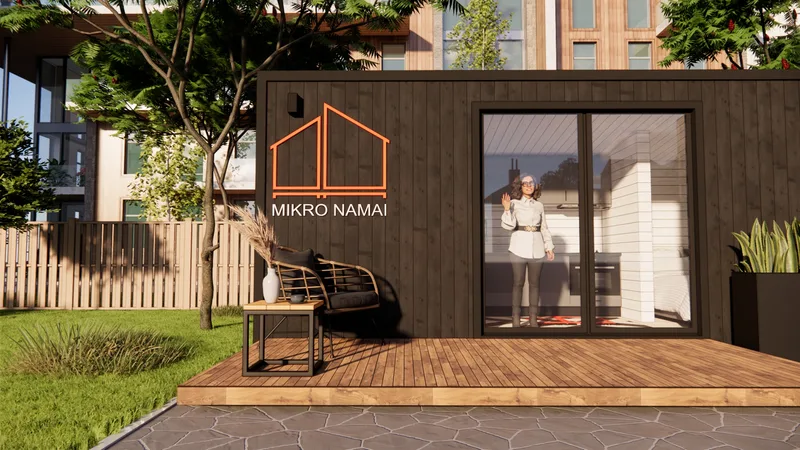
MH Elias is a small modular home designed for compact plots, rental use and campsite accommodation. It has 11.12 m² of usable interior area and a 14.74 m² built footprint, with a 6.04 m by 2.44 m body. The plan contains a 5.06 m² kitchen and living room, 3.70 m² bedroom and 2.36 m² bathroom. The model is available in Economy, Medium and Premium specification levels, can be produced to A++ class and may be modified for an individual order.
Mikronamai kundeanmeldelser
Verifisert tilbakemelding fra kjøpere for fullførte prosjekter med Mikronamai
Også i Modulære hjem · Litauen
NP5
Design, construction and standardized modular, frame and panel buildings using light steel technology and repeatable house concepts.
KONGA Cabins
Modern Scandinavian modular cabins for retreats, hospitality projects and private escapes, blending hotel comfort with off-grid options.
Aliumar
Aluminium and glass construction specialist for terraces, canopies, railings, facades and custom architectural elements.