Luxe 2.0
Område111 m²
senger2
bad2
Få et tilbud
Jocassee IV is a 281 m2 two-level solid-log home with four bedrooms and four bathrooms. The A-frame design centers on a tall glazed great room with an open kitchen and dining area. Four bedroom suites are distributed across two levels, with upper circulation overlooking the main living space and covered exterior areas.
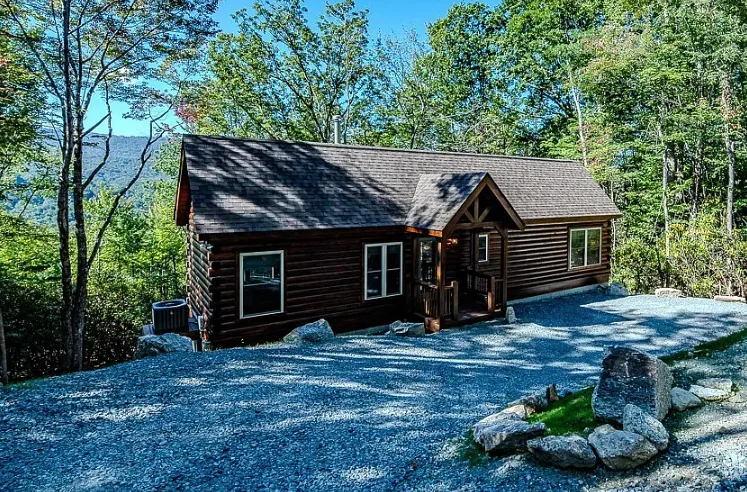
Factory-built solid-log modules include structural walls, windows, plumbing, electrical systems and selected finishes. The home is delivered to a prepared foundation; site work and utility connections are separate.
Pakke A
Pakkedetaljer tilgjengelig på forespørsel.
Valgt konfigurasjon
Pakke: Pakke A
Kontakt Blue Ridge Log Cabins direkte for å få et detaljert tilbud eller stille tekniske spørsmål.