Omtrent Blue Ridge Log Cabins
Blue Ridge Log Cabins works in the cabins, cottages and small recreational buildings segment and can suit customers for landowners planning a guest cabin, vacation retreat, rental unit or compact secondary building. It gives buyers a way to plan a smaller building with more control over layout, materials, budget and installation timing.
The buyer benefit is a clearer starting point for discussions about plans, finishes, land conditions, permits and installation.
Tilgjengelige modeller
Vis alle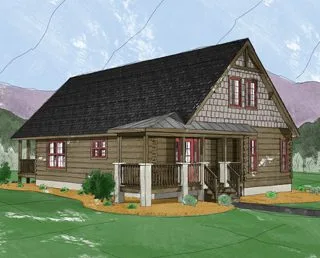
Boone III
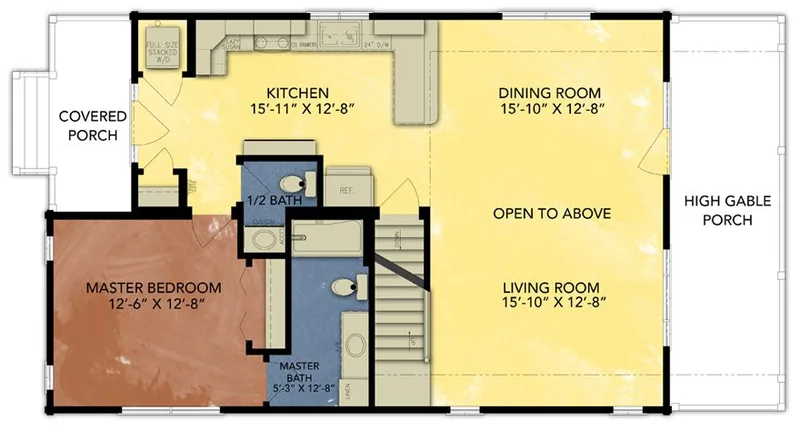
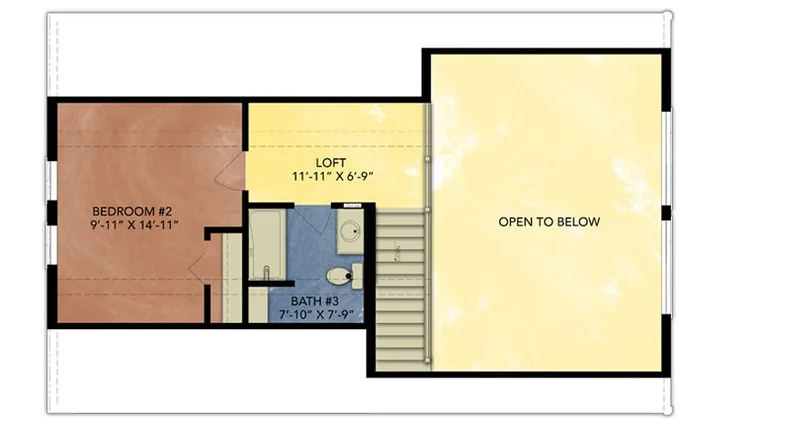
Boone III is a 133 m2 two-level solid-log home with two bedrooms and two bathrooms. The two-level plan provides a vaulted open living room, kitchen and dining area with one bedroom and bathroom on the main floor. A second bedroom, bathroom and loft occupy the upper level and overlook the shared space. Factory-built solid-log modules include structural walls, windows, plumbing, electrical systems and selected finishes. The home is delivered to a prepared foundation; site work and utility connections are separate.
Watauga I
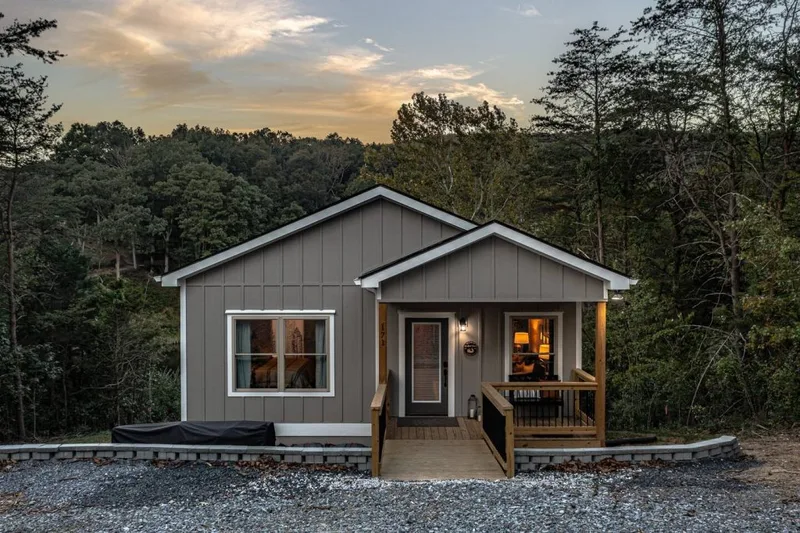
Watauga I is a 90 m2 single-level solid-log home with two bedrooms and two bathrooms. The single-level layout connects the kitchen, dining and living areas and includes a primary bedroom with a private bathroom and walk-in wardrobe. A factory-built porch forms the main covered entrance. Factory-built solid-log modules include structural walls, windows, plumbing, electrical systems and selected finishes. The home is delivered to a prepared foundation; site work and utility connections are separate.
Highlands III
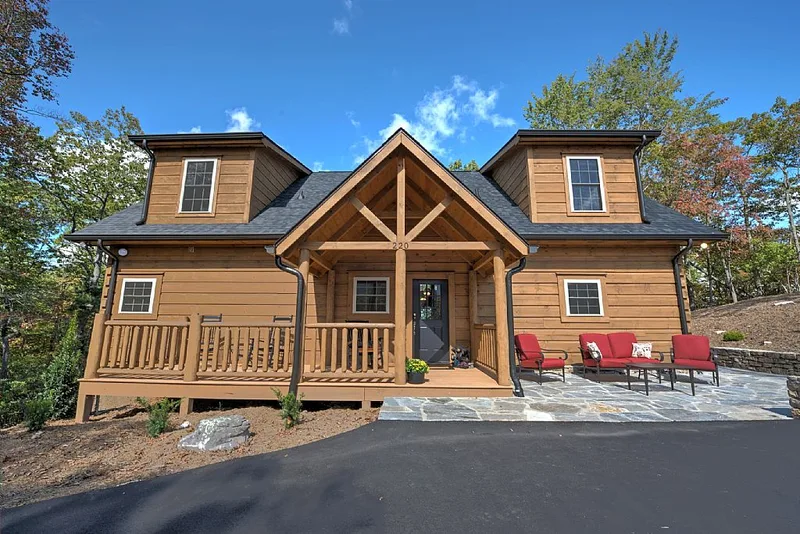
Highlands III is a 205 m2 two-level solid-log home with four bedrooms and three bathrooms. The first floor combines an open kitchen, dining and living area with a primary suite, covered porch and mudroom. Three secondary bedrooms and two bathrooms are located upstairs together with loft and storage areas. Factory-built solid-log modules include structural walls, windows, plumbing, electrical systems and selected finishes. The home is delivered to a prepared foundation; site work and utility connections are separate.
Banner Elk II
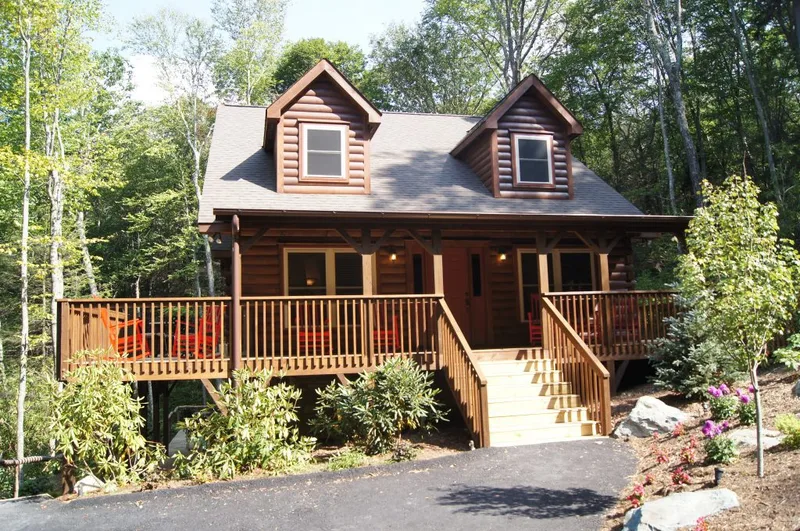
Banner Elk II is a 171 m2 two-level solid-log home with three bedrooms and two-and-a-half bathrooms. The first floor provides a vaulted living room, open kitchen and dining area, primary bedroom and half bathroom. Two further bedrooms, a full bathroom and loft are located upstairs around the open central volume. Factory-built solid-log modules include structural walls, windows, plumbing, electrical systems and selected finishes. The home is delivered to a prepared foundation; site work and utility connections are separate.
Tryon I
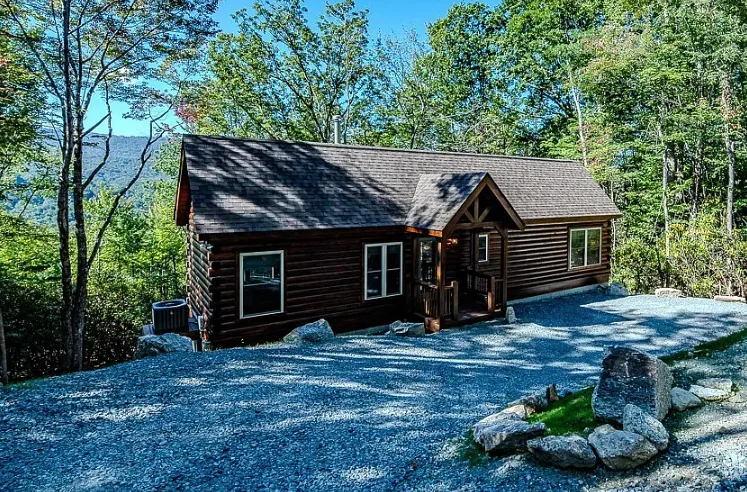
Tryon I is a 57 m2 single-level solid-log home with one bedroom and one bathroom. The compact single-level arrangement separates the bedroom and living room with a central kitchen and dining area. Optional covered porches can be added at the front and rear elevations. Factory-built solid-log modules include structural walls, windows, plumbing, electrical systems and selected finishes. The home is delivered to a prepared foundation; site work and utility connections are separate.
Blue Ridge Log Cabins kundeanmeldelser
Verifisert tilbakemelding fra kjøpere for fullførte prosjekter med Blue Ridge Log Cabins
Ingen anmeldelser ennå
Vær den første til å dele opplevelsen din med Blue Ridge Log Cabins.
Alle anmeldelserCraft Cottage Builders
Craft Cottage Builders provides factory-built housing solutions for buyers and builders seeking configurable residential projects.
Zook Cabins
Zook Cabins provides factory-built housing solutions for buyers and builders seeking configurable residential projects.