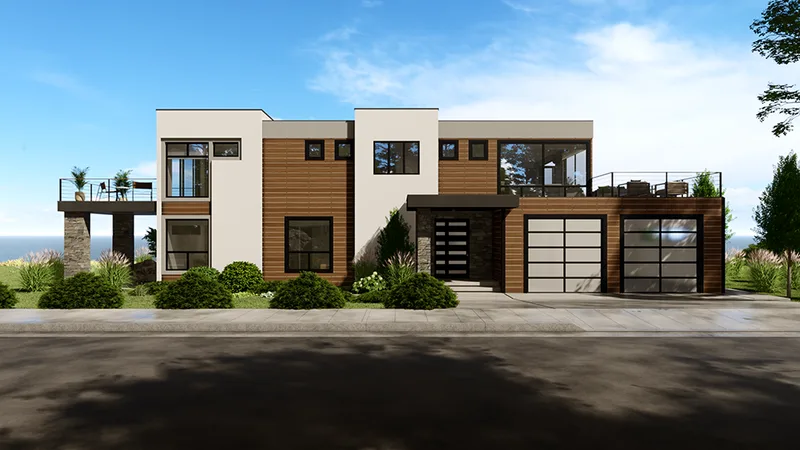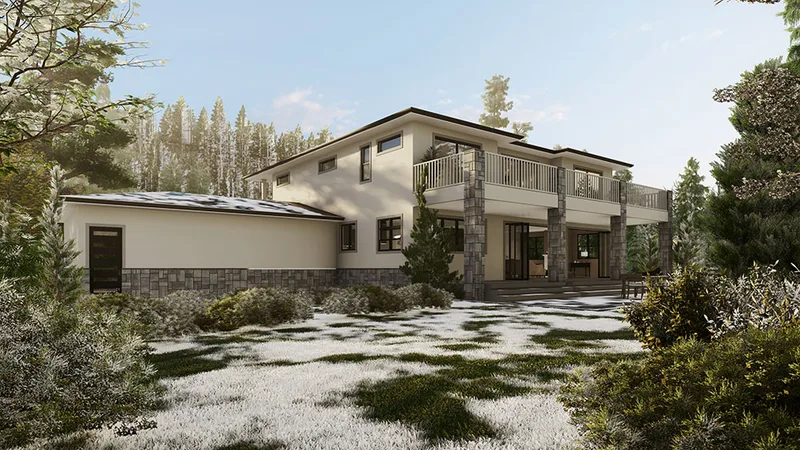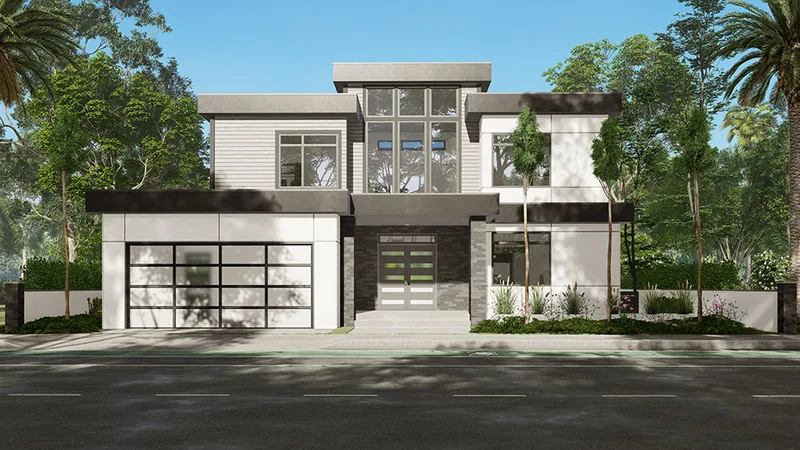
GreenLux Model 1
Område302 m²
senger3
bad2.5
Få et tilbud
GreenLux Model 21 is a 246 m2 factory-built modular residence. The documented plan contains 4 bedrooms and 3 bathrooms, together with shared living, kitchen and service spaces. The layout is arranged for larger households, with private sleeping rooms balanced by an open central living zone and practical circulation.
The home is manufactured as volumetric modules in a controlled factory setting. Published drawings establish the standard design; finishes, energy systems and upgrades are selected per project. Foundation, permits, transport, crane setting, utility connections and final site work remain location-specific.
Pakke A
Pakkedetaljer tilgjengelig på forespørsel.
Valgt konfigurasjon
Pakke: Pakke A
Kontakt S2A Modular direkte for å få et detaljert tilbud eller stille tekniske spørsmål.