Omtrent S2A Modular
S2A Modular is a US-based manufacturer and wholesale provider located in Patterson, CA. The company focuses on modular buildings and energy-efficient factory-built structures, with applications such as commercial, institutional and specialty building programs.
Its offsite approach supports projects that need predictable delivery, repeatable factory quality and reduced work on site. The company is positioned for buyers seeking configurable structures, specialty modules or componentized building systems for commercial, institutional, industrial or residential programs.
Tilgjengelige modeller
Vis alle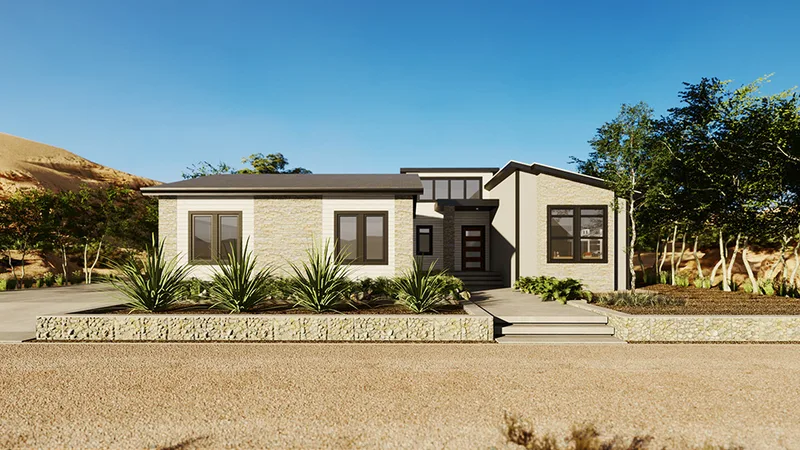
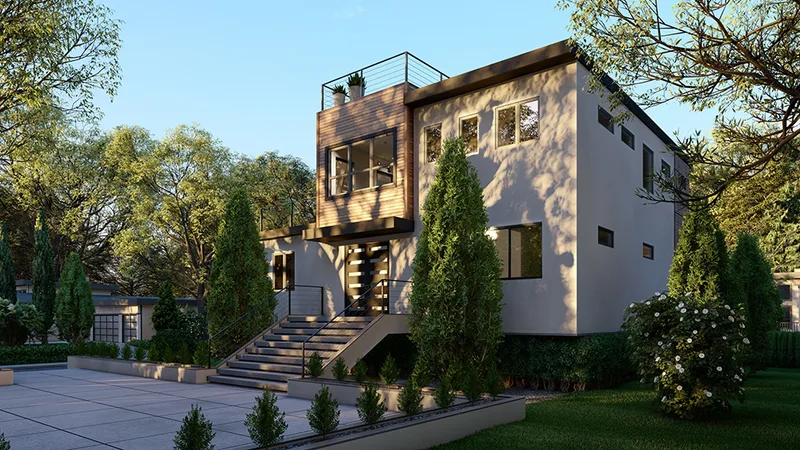
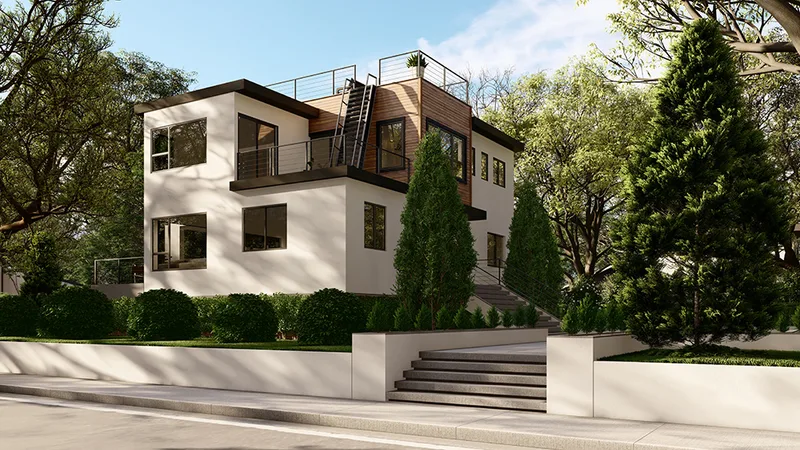
GreenLux Model 7
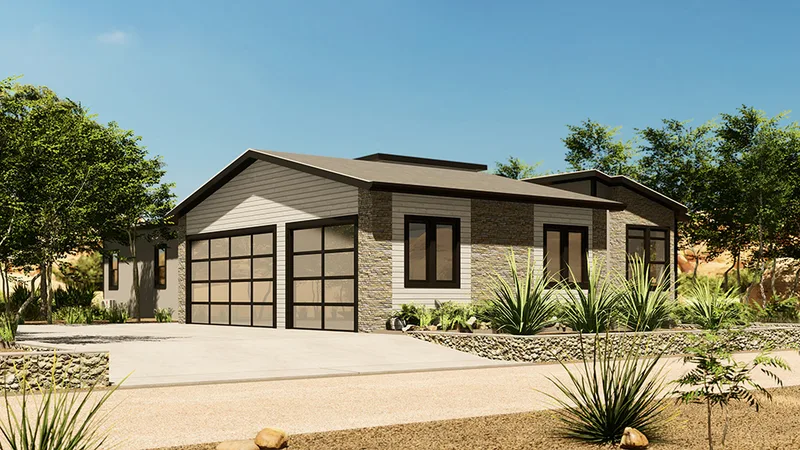
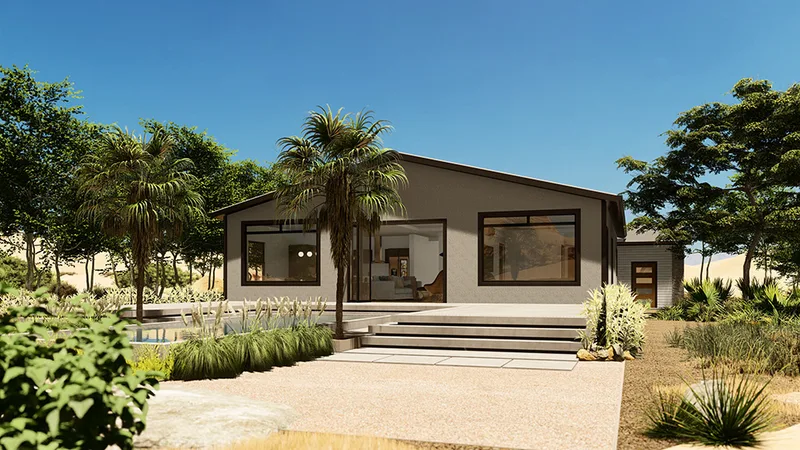
GreenLux Model 7 is a 205 m2 factory-built modular residence. The documented plan contains 3 bedrooms and 2.5 bathrooms, together with shared living, kitchen and service spaces. The layout balances private rooms with connected everyday living space and practical storage and utility functions. The home is manufactured as volumetric modules in a controlled factory setting. Published drawings establish the standard design; finishes, energy systems and upgrades are selected per project. Foundation, permits, transport, crane setting, utility connections and final site work remain location-specific.
GreenLux Model 9
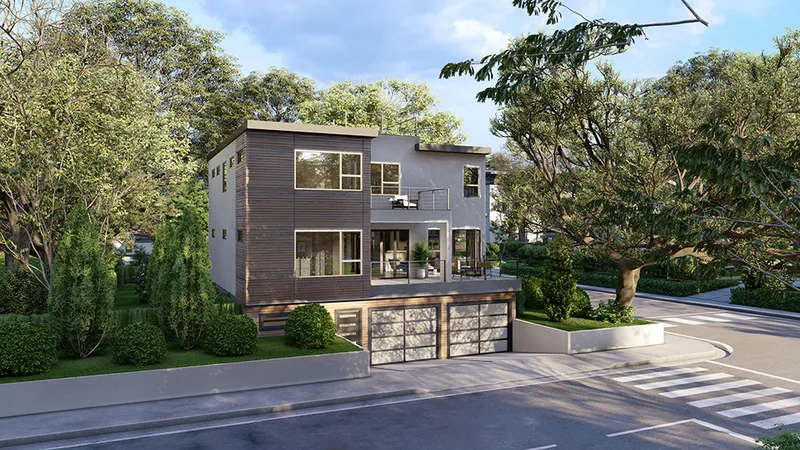
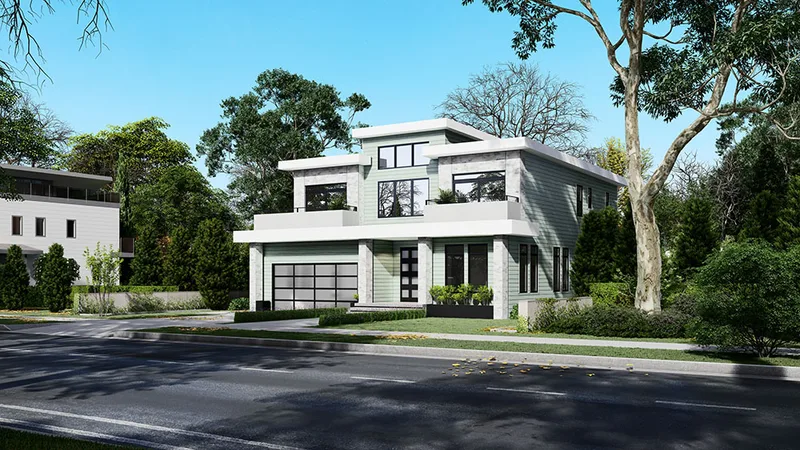
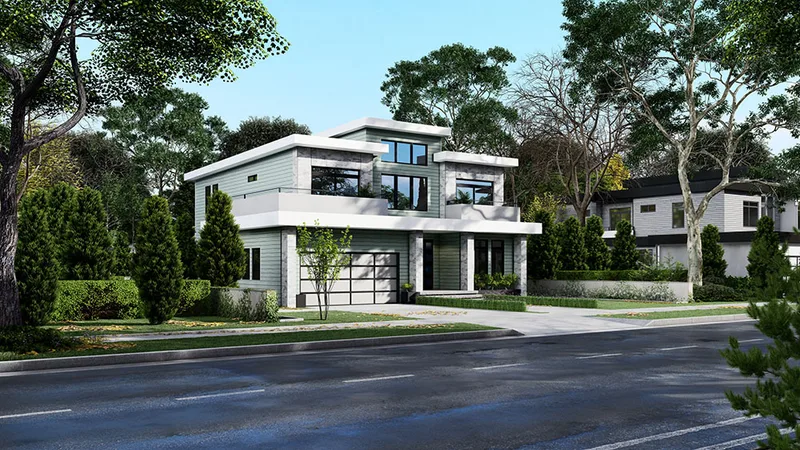
GreenLux Model 9 is a 256 m2 factory-built modular residence. The published drawings define the residential layout, shared living areas and service spaces. The layout balances private rooms with connected everyday living space and practical storage and utility functions. The home is manufactured as volumetric modules in a controlled factory setting. Published drawings establish the standard design; finishes, energy systems and upgrades are selected per project. Foundation, permits, transport, crane setting, utility connections and final site work remain location-specific.
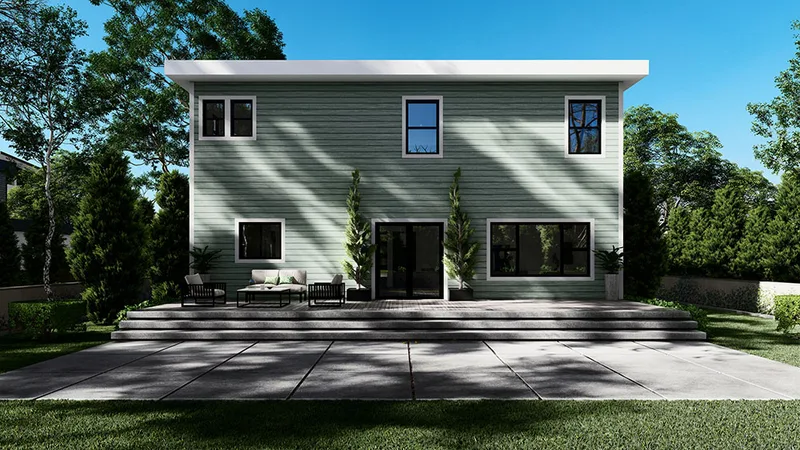
GreenLux Model 4
GreenLux Model 4 is a 264 m2 factory-built modular residence. The documented plan contains 4 bedrooms and 3.5 bathrooms, together with shared living, kitchen and service spaces. The layout is arranged for larger households, with private sleeping rooms balanced by an open central living zone and practical circulation. The home is manufactured as volumetric modules in a controlled factory setting. Published drawings establish the standard design; finishes, energy systems and upgrades are selected per project. Foundation, permits, transport, crane setting, utility connections and final site work remain location-specific.
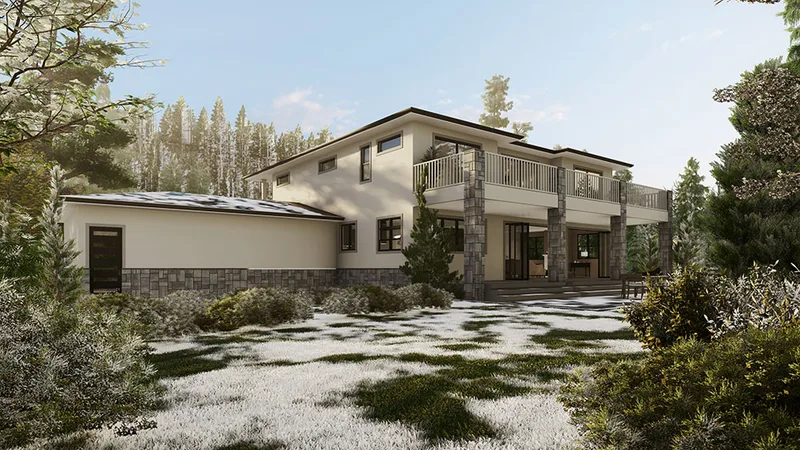
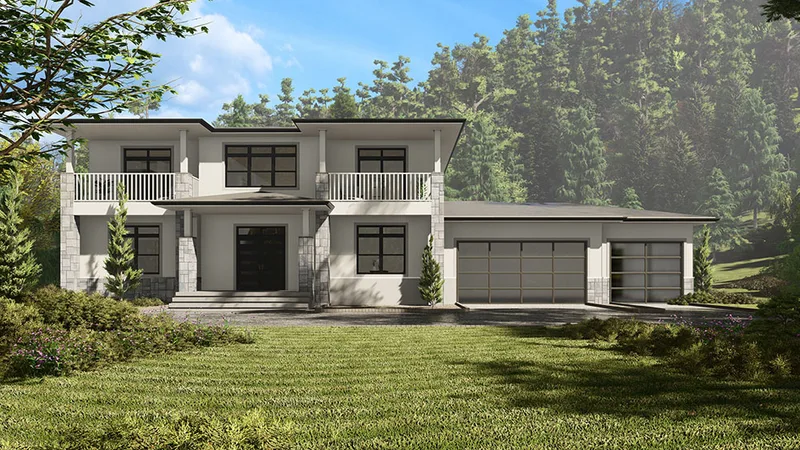
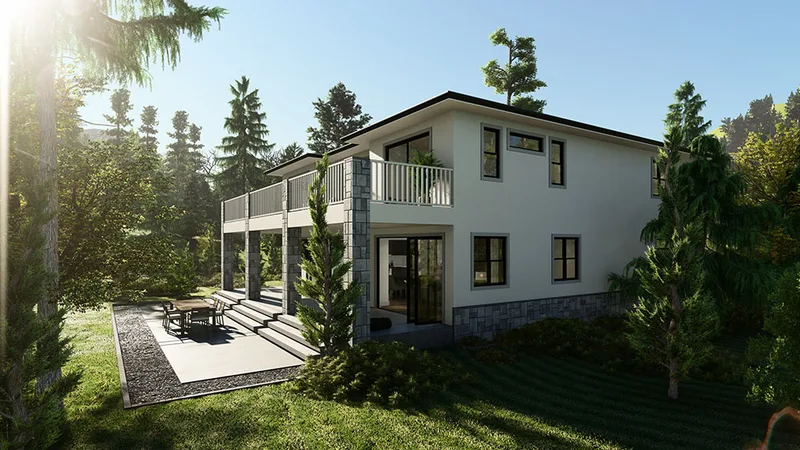
GreenLux Model 3
GreenLux Model 3 is a 361 m2 factory-built modular residence. The documented plan contains 4 bedrooms, together with shared living, kitchen and service spaces. The layout is arranged for larger households, with private sleeping rooms balanced by an open central living zone and practical circulation. The home is manufactured as volumetric modules in a controlled factory setting. Published drawings establish the standard design; finishes, energy systems and upgrades are selected per project. Foundation, permits, transport, crane setting, utility connections and final site work remain location-specific.
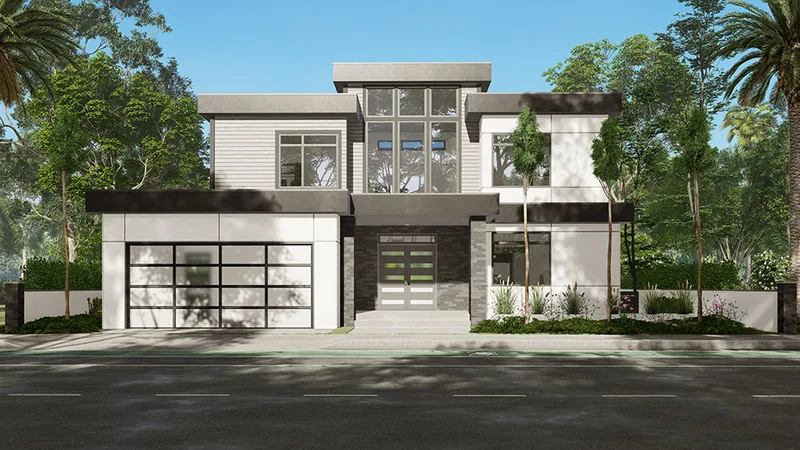
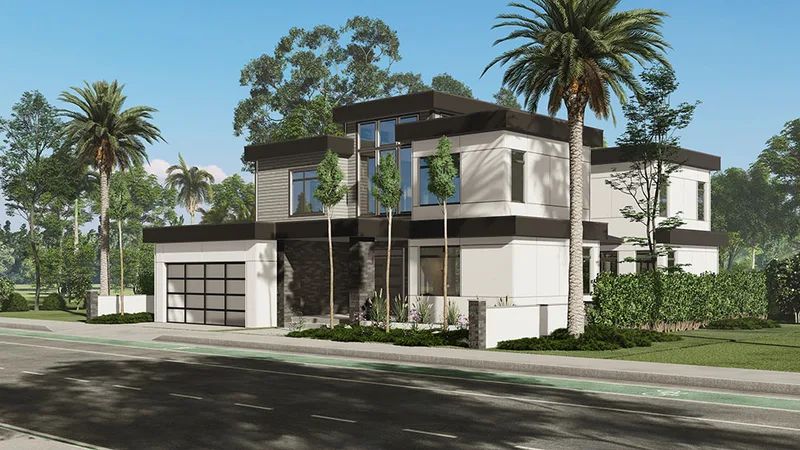
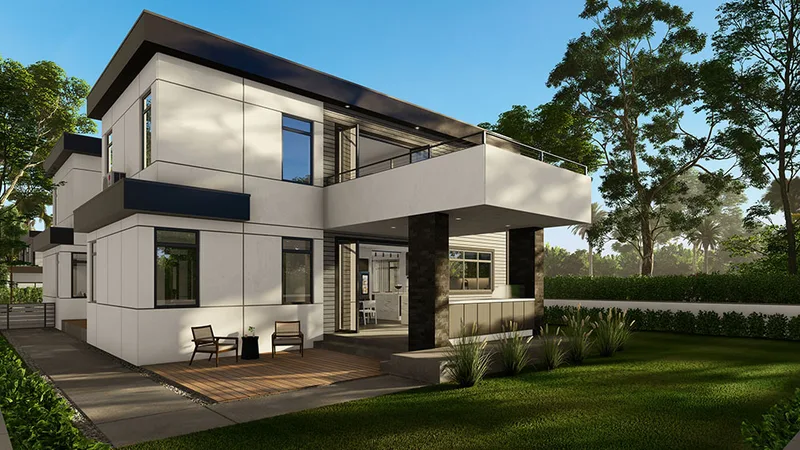
GreenLux Model 1
GreenLux Model 1 is a 301 m2 factory-built modular residence. The documented plan contains 3 bedrooms and 2.5 bathrooms, together with shared living, kitchen and service spaces. The layout balances private rooms with connected everyday living space and practical storage and utility functions. The home is manufactured as volumetric modules in a controlled factory setting. Published drawings establish the standard design; finishes, energy systems and upgrades are selected per project. Foundation, permits, transport, crane setting, utility connections and final site work remain location-specific.
S2A Modular kundeanmeldelser
Verifisert tilbakemelding fra kjøpere for fullførte prosjekter med S2A Modular
Også i Kommersielle prefabrikkerte bygninger · USA
Uncontained
Uncontained supplies Container-based modular buildings, workforce/commercial structures through offsite construction for configurable, faster-built project delivery.
Xtreme Cubes
Xtreme Cubes supplies Commercial modular buildings, steel-frame modular structures through offsite construction for configurable, faster-built project delivery.