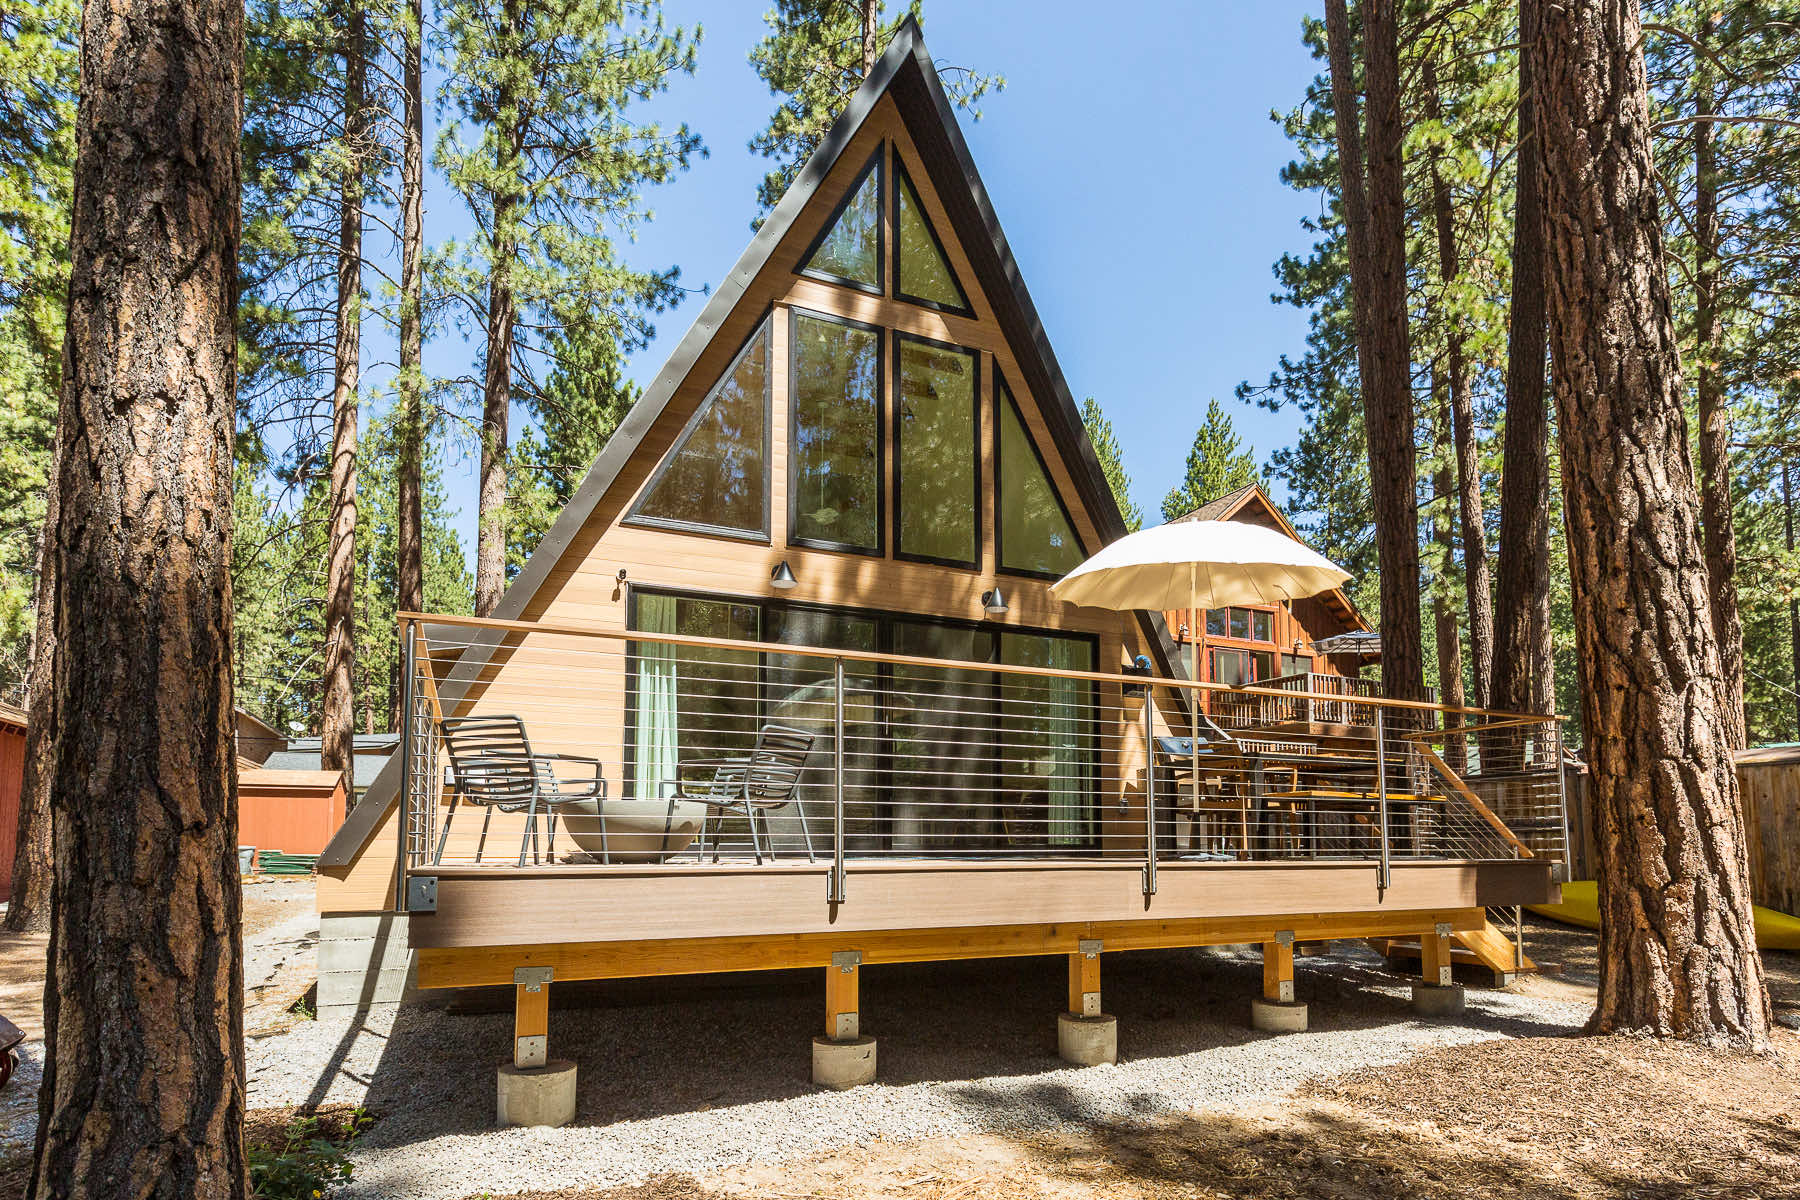
Trio 150
Oppervlakte149 m²
slaapkamers3
badkamers2
Vanaf€ 60.980
€ 36.199
Trio 57 has 65 m2 of published floor area and supports two to three bedrooms with one bathroom. The 6 m two-level layout provides an open main living zone with sleeping rooms and loft space above. A standard dormer adds practical headroom while retaining the full Trio width.
The kit includes stamped plans, pre-cut and pre-drilled LVL trusses, steel connectors, gable and dormer framing, stairs and guidance. Foundation, utilities, insulation and finishing work are local.
Pakket A
Pakketdetails beschikbaar op aanvraag.
Geselecteerde configuratie
Pakket: Pakket A
Neem rechtstreeks contact op met Avrame voor een gedetailleerde offerte of voor het stellen van technische vragen.