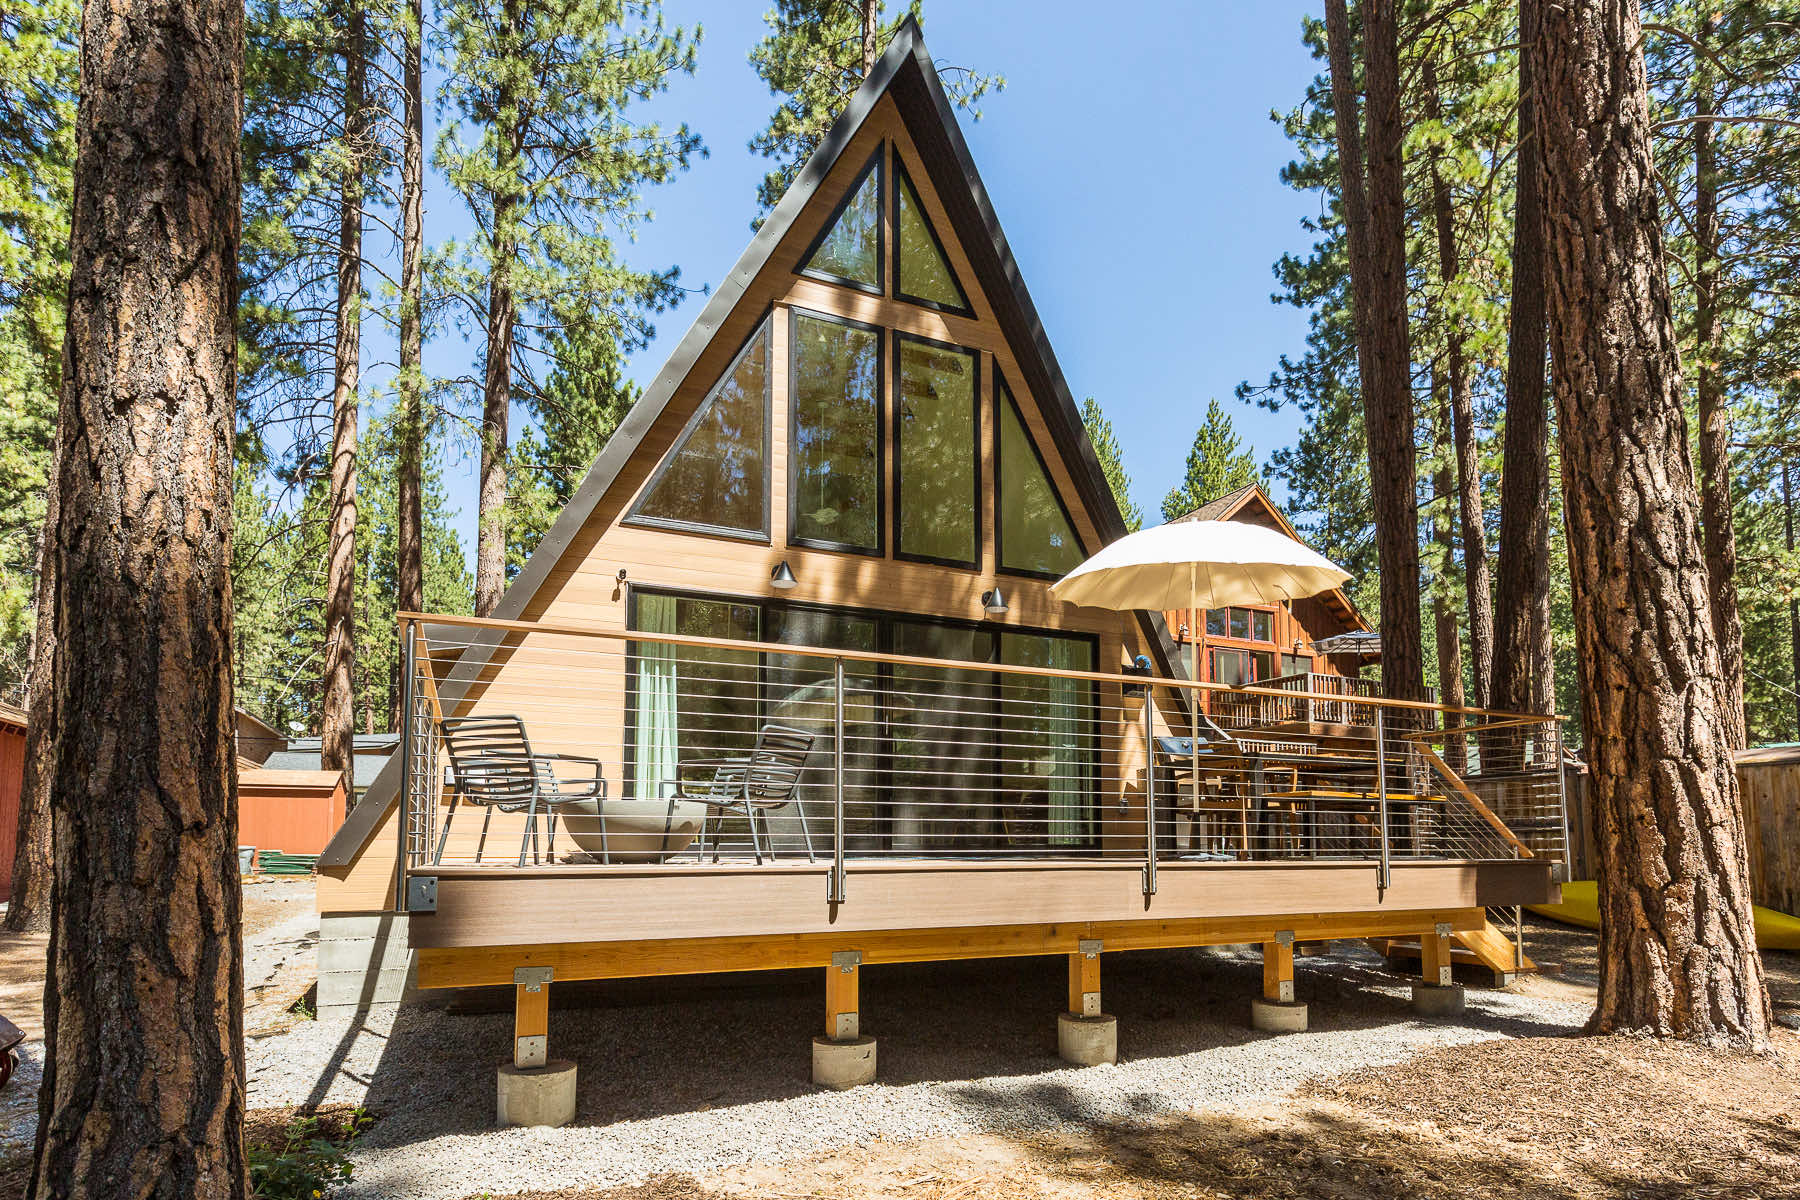
Trio 150
Oppervlakte149 m²
slaapkamers3
badkamers2
Vanaf€ 60.980
€ 13.101
Solo 75 has 17 m2 of published floor area with one compact room and one bathroom. The 8 m single-volume plan can be used as a home office, art studio, workshop, exercise room or small guest space and is offered only as an add-on.
The kit includes stamped plans, pre-cut and pre-drilled LVL framing, steel connectors, gable framing and assembly guidance. It is assembled on site as a permanent building; foundation, utilities, insulation and finishing work are local.
Pakket A
Pakketdetails beschikbaar op aanvraag.
Geselecteerde configuratie
Pakket: Pakket A
Neem rechtstreeks contact op met Avrame voor een gedetailleerde offerte of voor het stellen van technische vragen.